Australia / VIC
 2
2 4
4 2
2
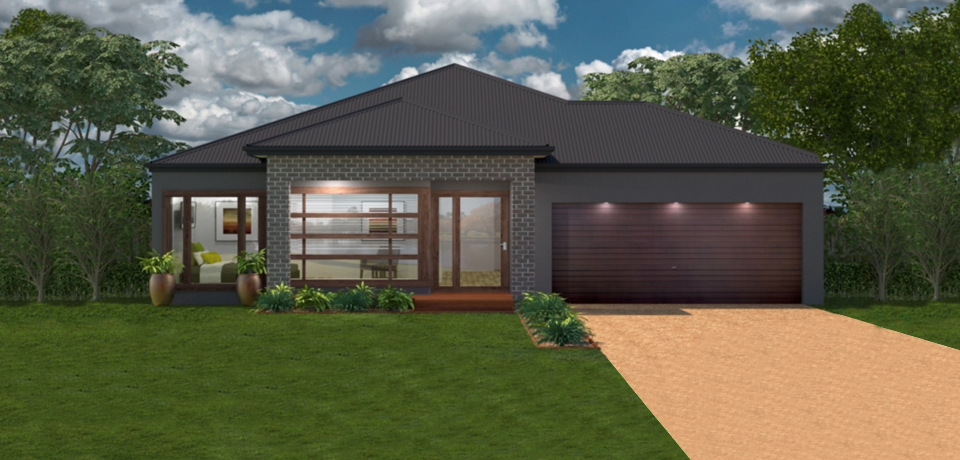
Sleek, practical and unique…
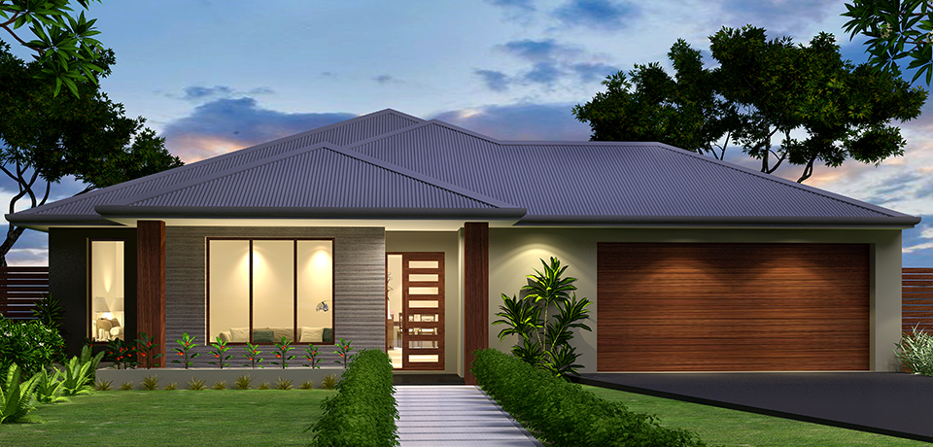
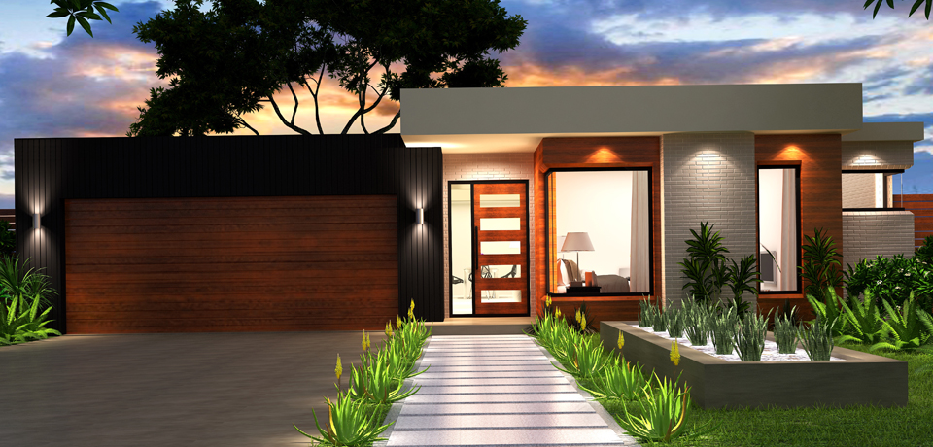
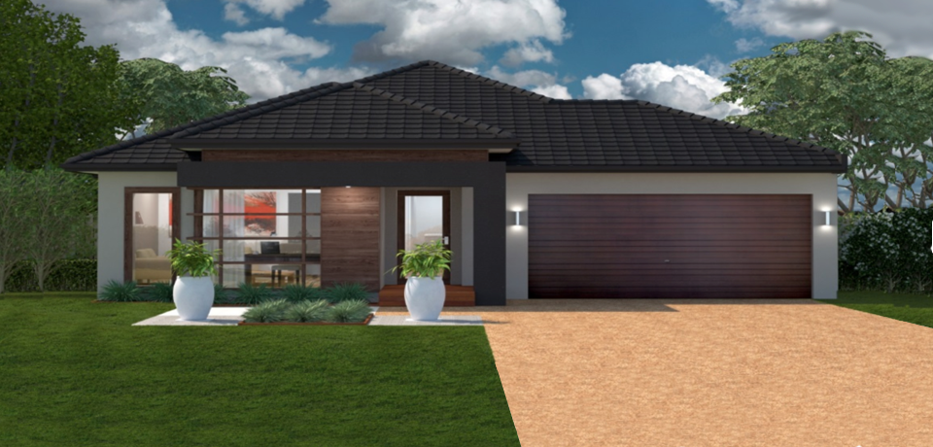
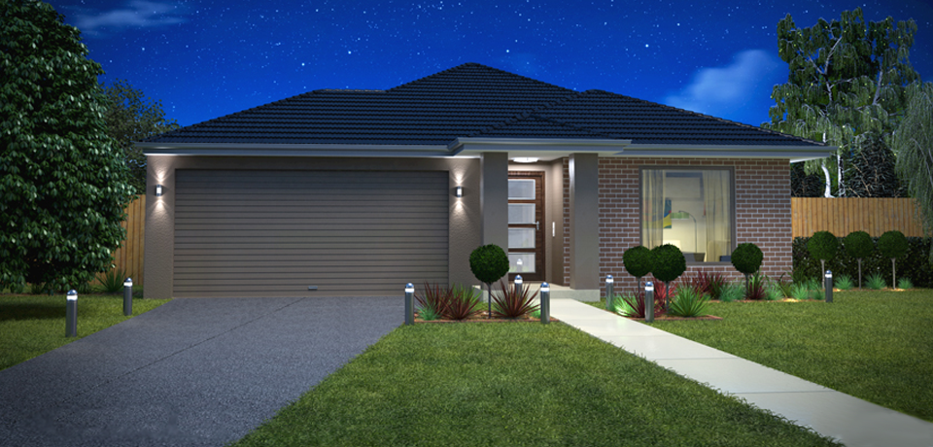
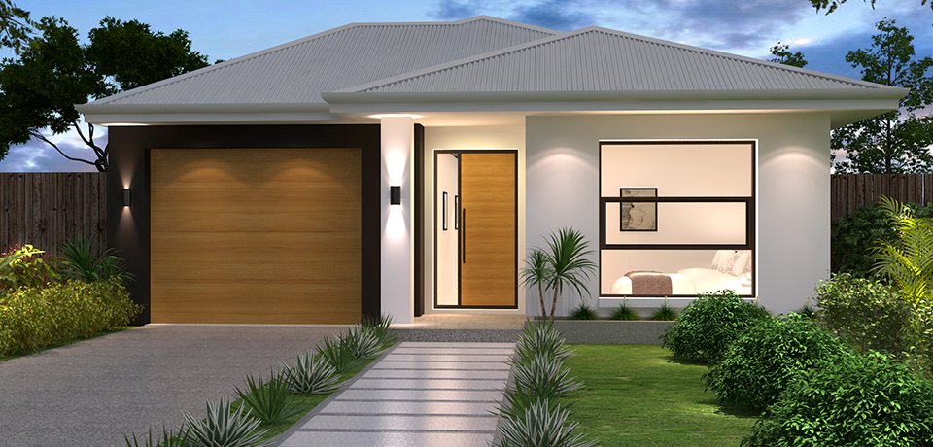
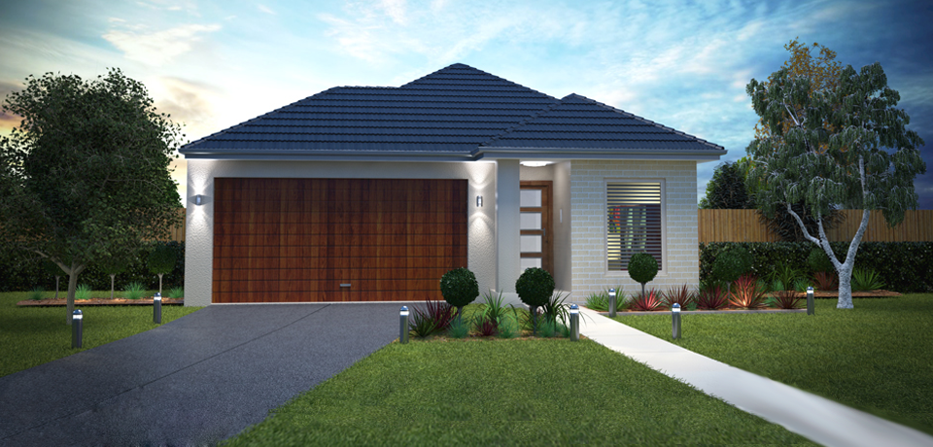
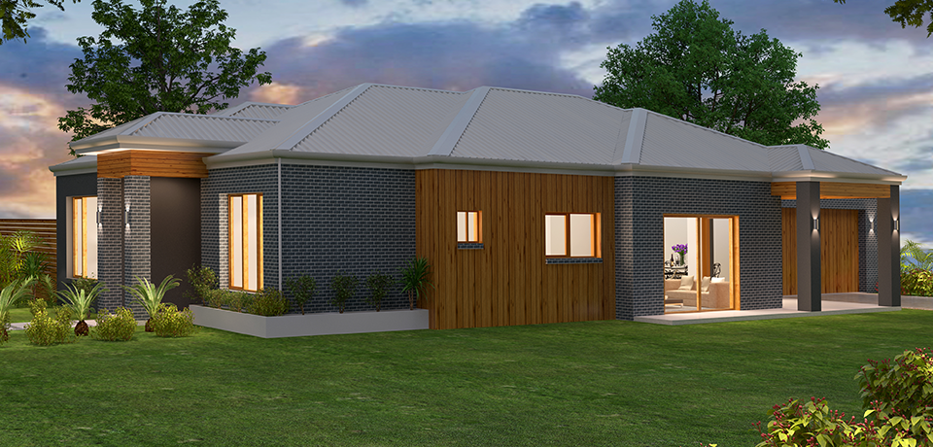
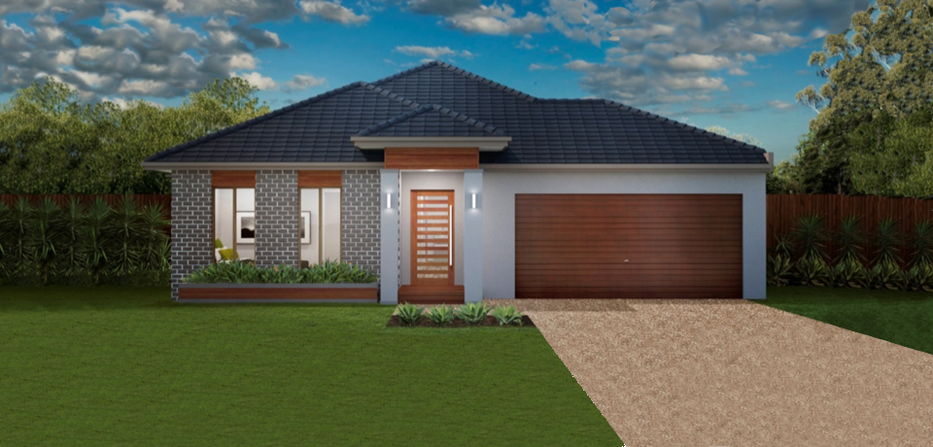
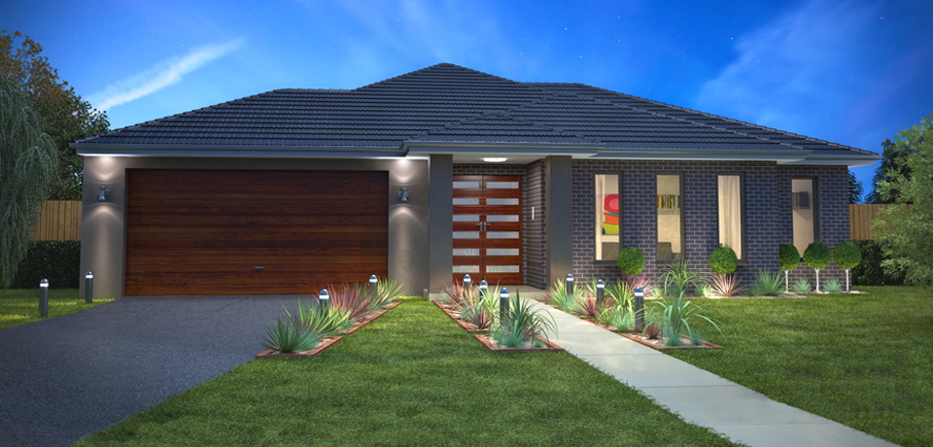
Entertain your guest as they admire your unique island style kitchen, extend your dinning area outdoors to the adjoining alfresco area. There is plenty of room for the growing family to move in to – four in fact. Get lost in your master bedroom’s large walk-in-robe or enjoy a few flicks with the kids in the purpose built theatre room. The Maple comes with no regrets!
| Exterior Width: | 11.49 m |
| Exterior Length: | 23.51 m |
| Minimum LOT Width: | 12.50 m |
| Living Area: | 185.04 m2 | 19.95 squares |
| Garage Area: | 36.27 m2 | 3.91 squares |
| Porch Area: | 3.90 m2 | 0.42 squares |
| Alfresco Area: | 11.53 m2 | 1.24 squares |
| Total Area: | 236.74 m2 | 25.52 squares |


Virasat Homes


123, near shammer lake
New York, New York - 10001
United States
Phone : 1234-123-123
Email : info@dreamvilla.com
Copyright 2015. All Rights Reserved by DreamVilla - Multi Property Theme.