Australia / VIC
 2
2 1
1 2
2
Compact, convenient and cosy…
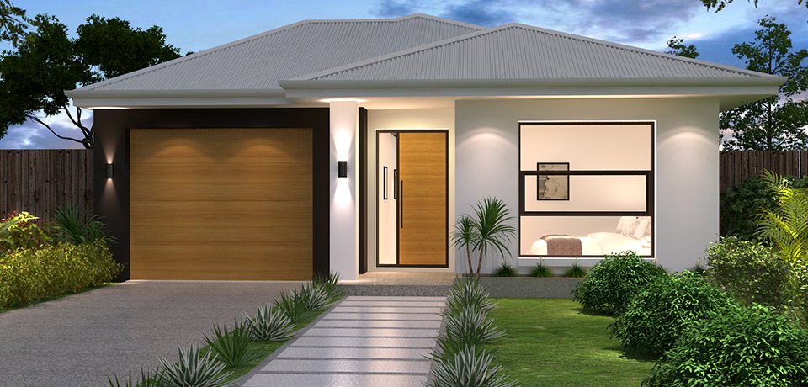
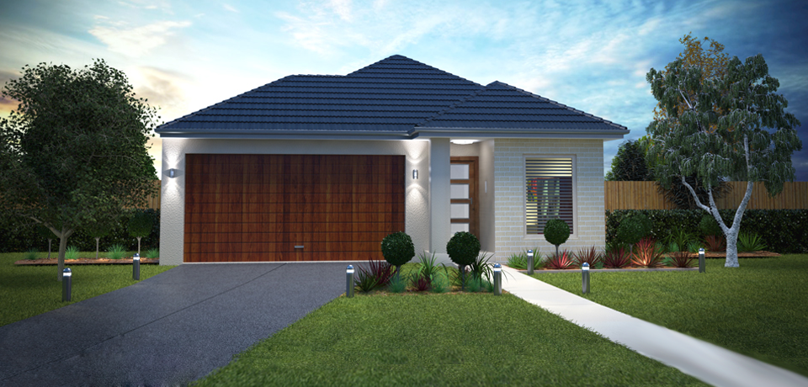
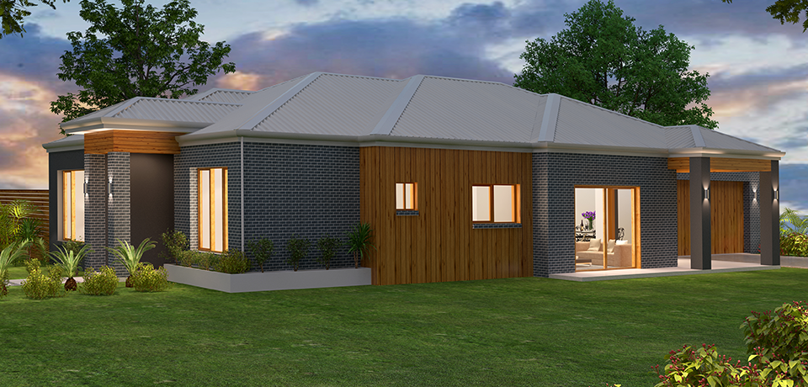
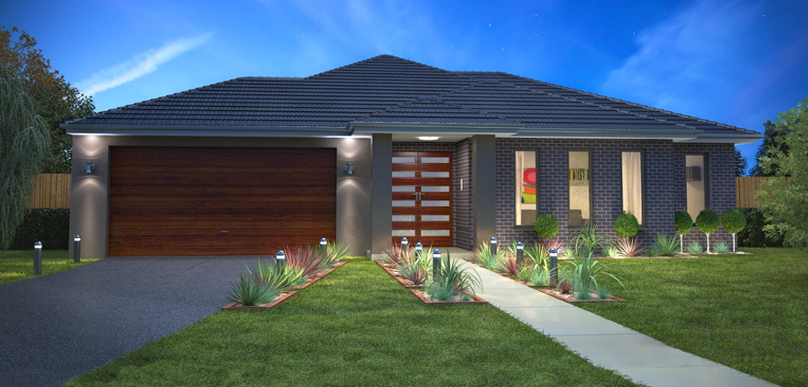
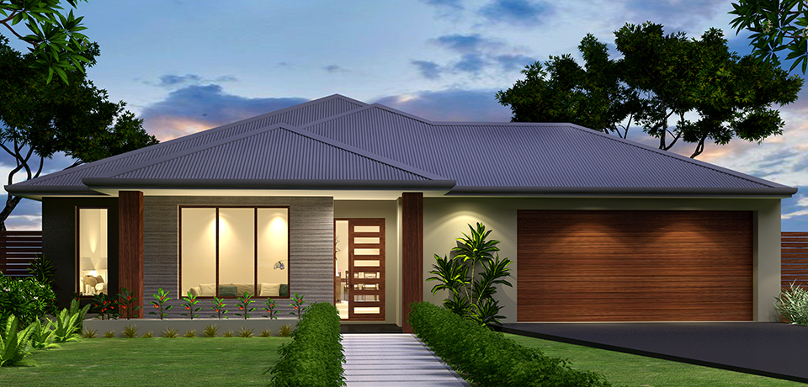
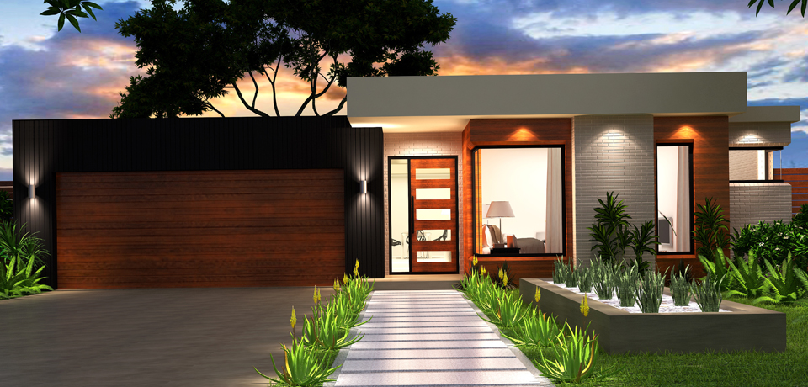
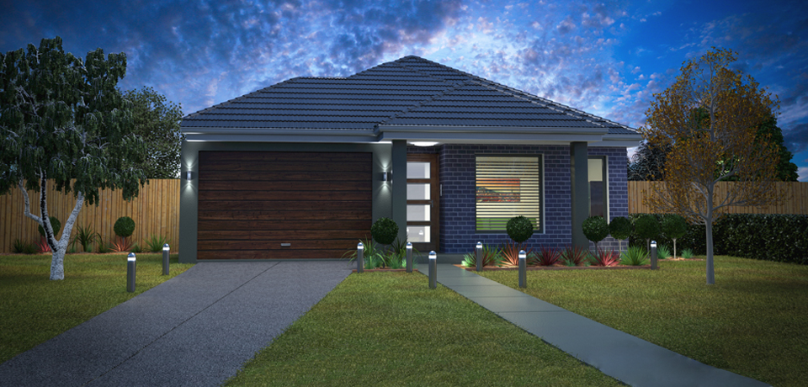
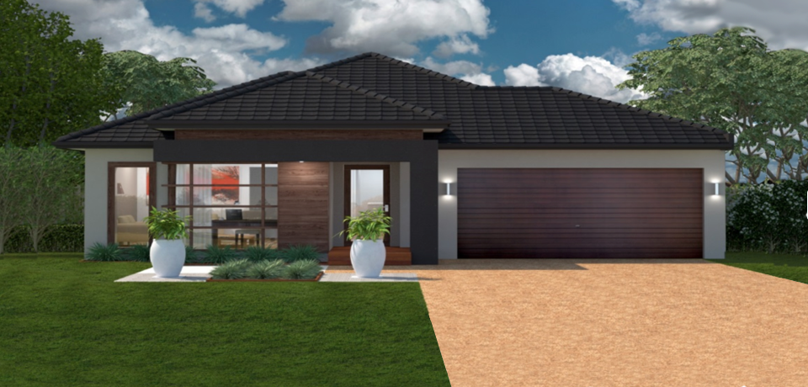
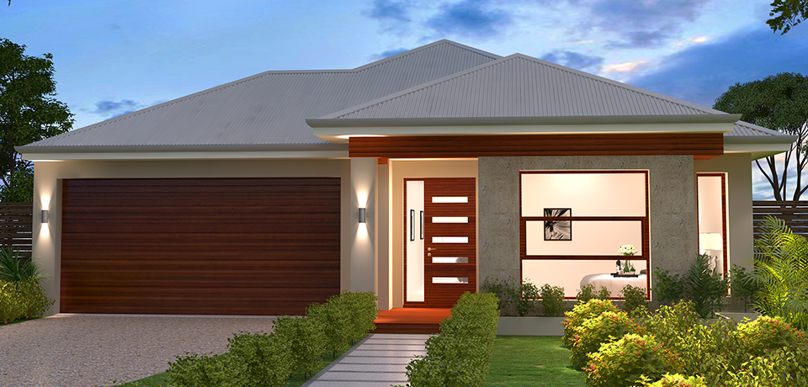
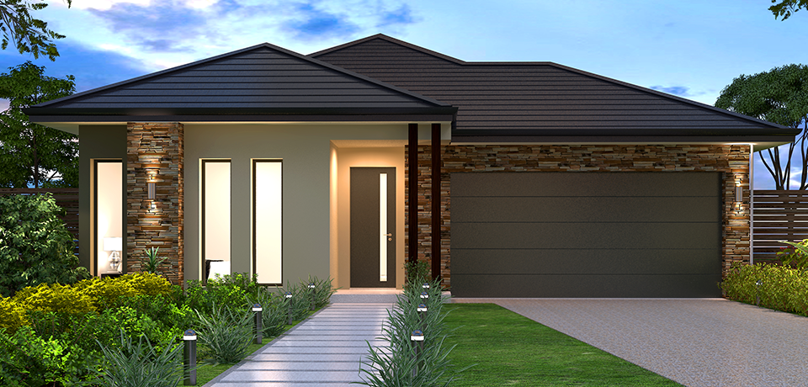
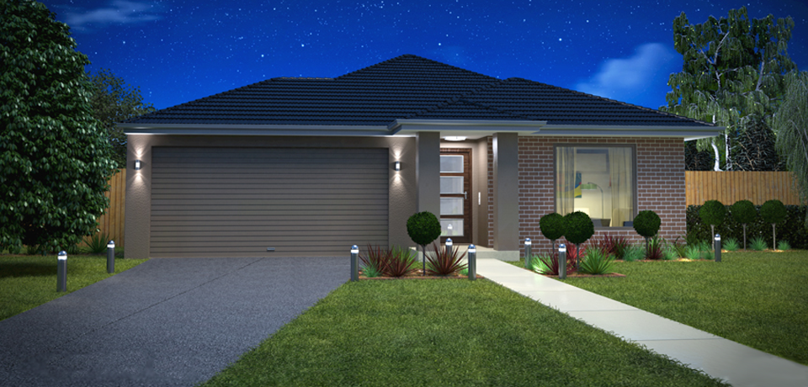
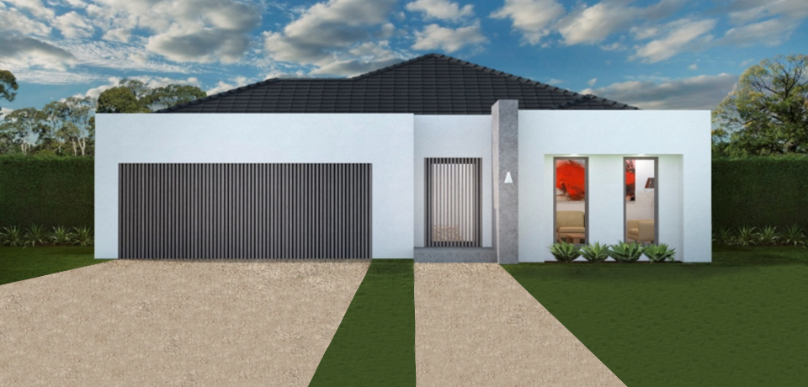
Beneath this stylish exterior lies a carefully planned floor plan with consideration for both comfort and efficiency.
With all three bedrooms located towards the front of the house and the kitchen looking out on the dining room, this state of the art design is cleverly laid out to maximise convenience for those awake while minimising ambient noise for those still asleep. This clever design ensures you get the rest you need while also allowing more time for the important things in life. Designed for both comfort and efficiency it is clear “The Willow” is anything but your average suburban home.
| Exterior Width: | 11.30 m |
| Exterior Length: | 21.65 m |
| Minimum LOT Width: | 12.50 m |
| Living Area: | 151.42 m2 | 16.32 squares |
| Garage Area: | 37.08 m2 | 4.00 squares |
| Porch Area: | 4.43 m2 | 0.48 squares |
| Alfresco Area: | 12.25 m2 | 1.32 squares |
| Total Area: | 205.18 m2 | 22.12 squares |
Virasat Homes

123, near shammer lake
New York, New York - 10001
United States
Phone : 1234-123-123
Email : info@dreamvilla.com
Copyright 2015. All Rights Reserved by DreamVilla - Multi Property Theme.