Australia / VIC
 2
2 4
4 2
2
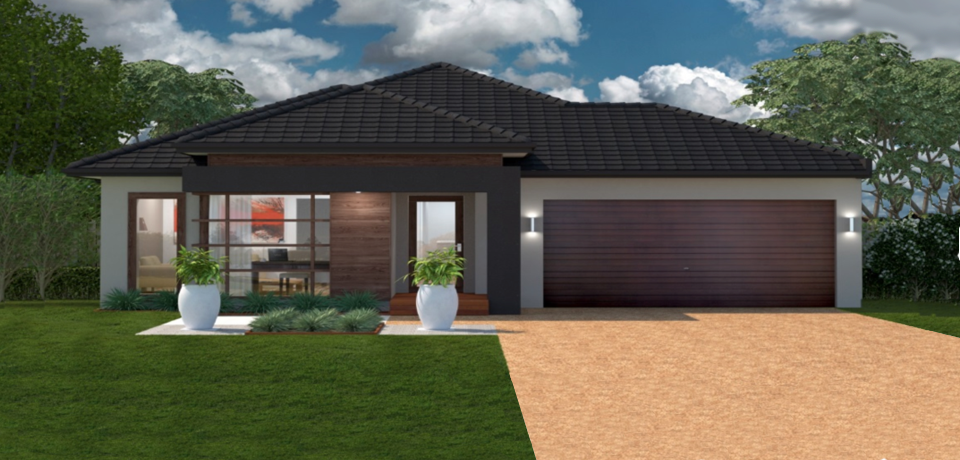
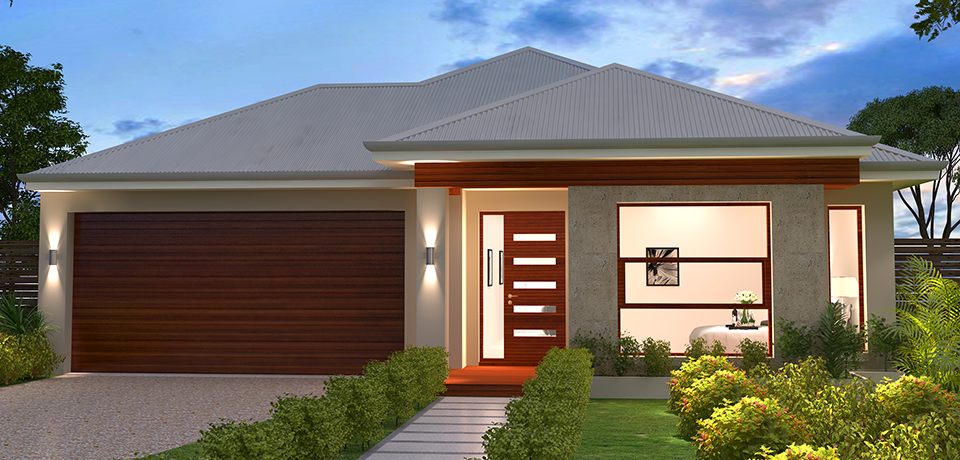
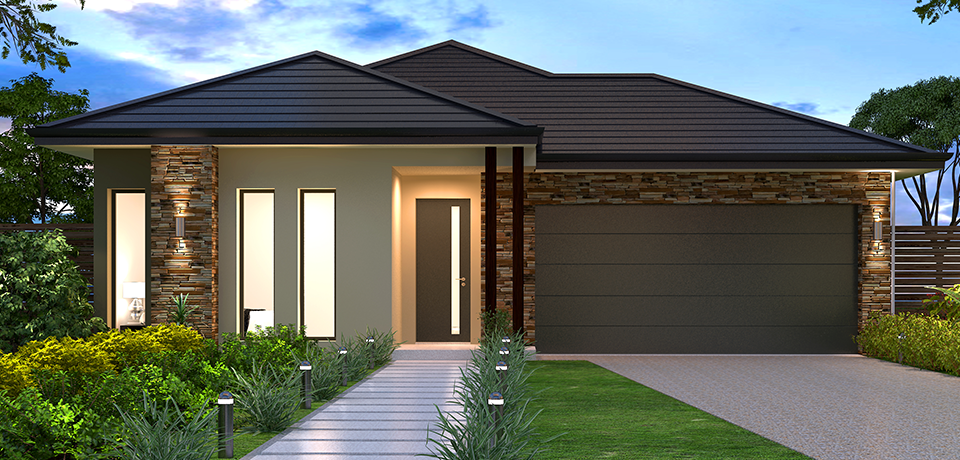
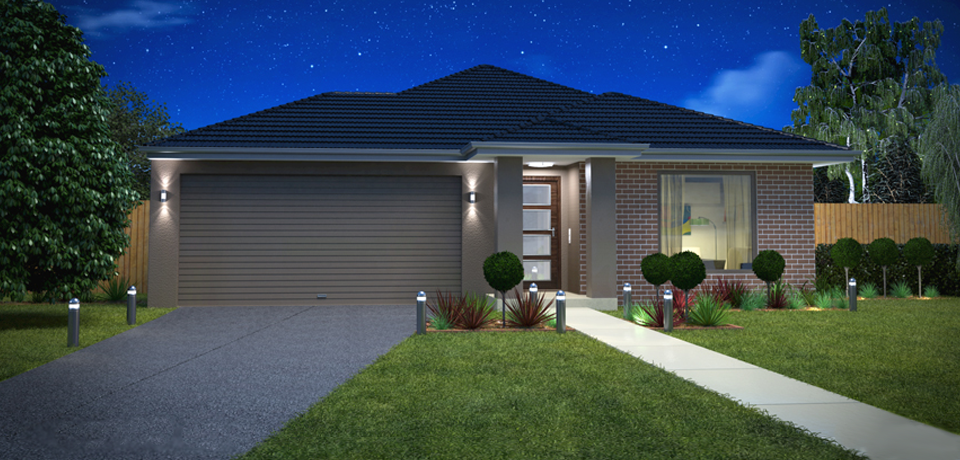
Beautiful, functional and roomy…
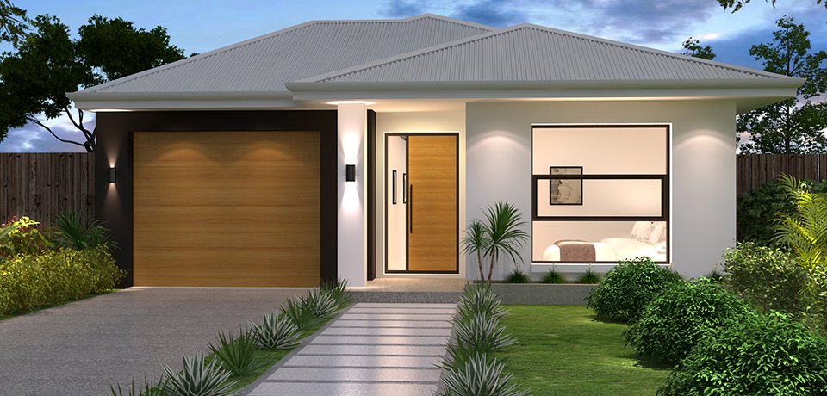
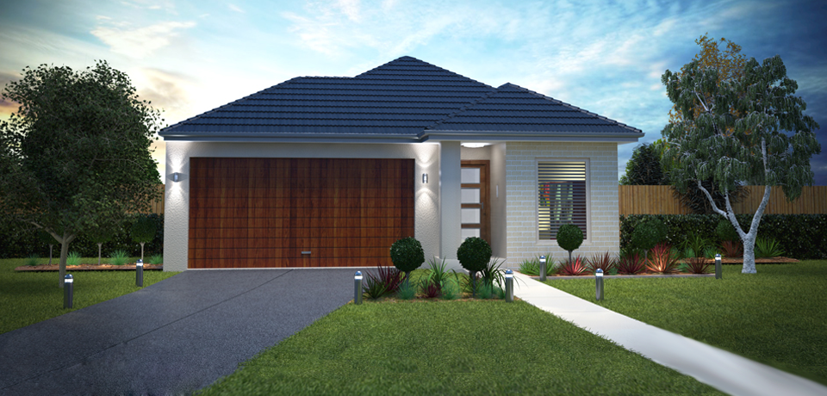
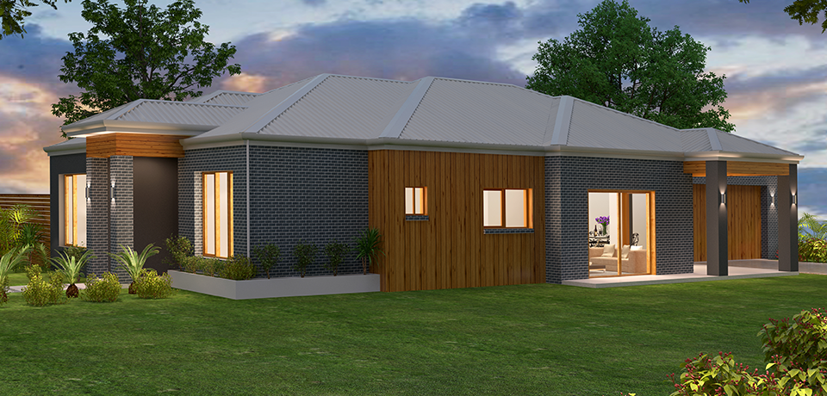
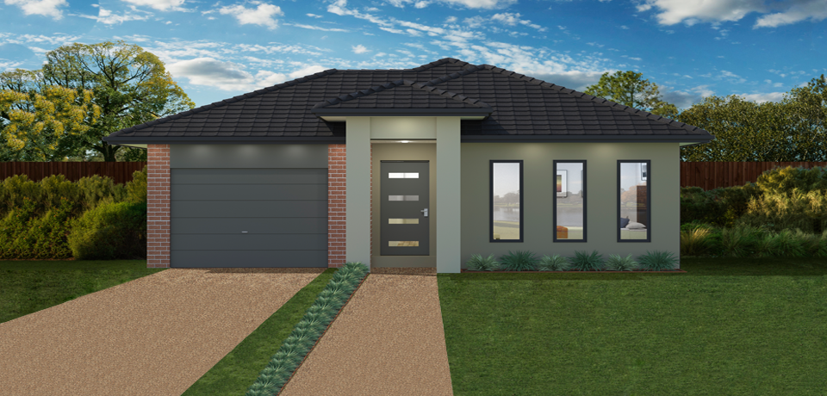
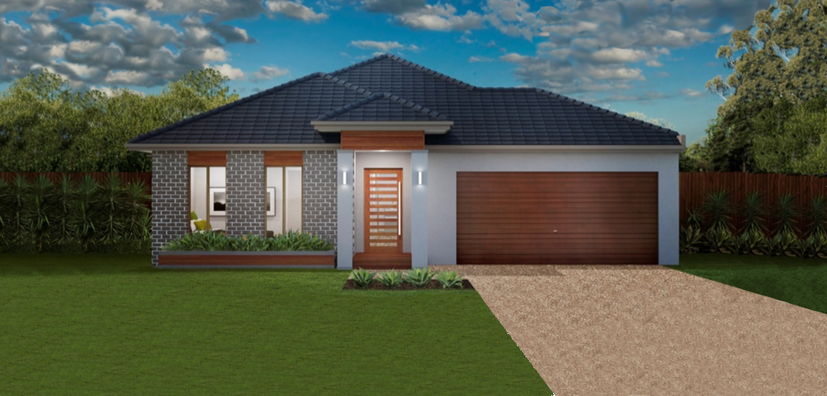
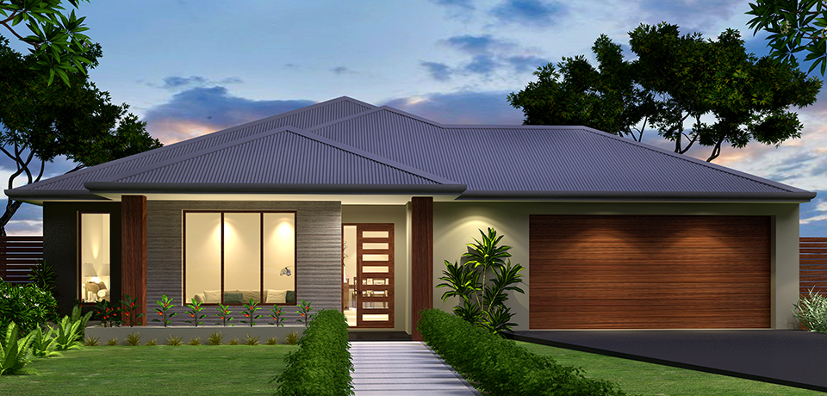
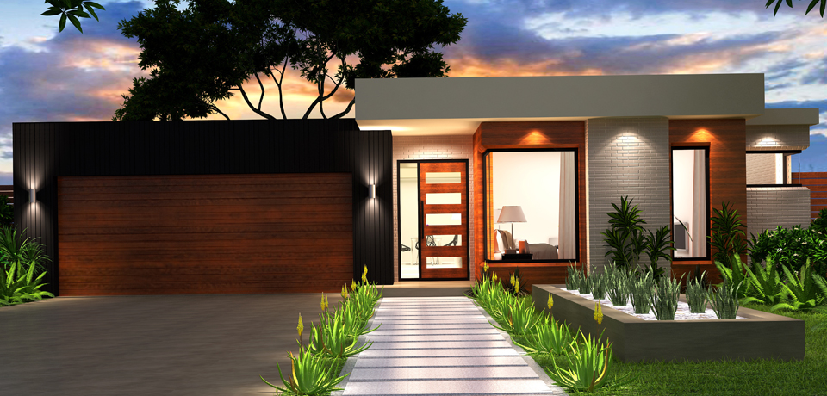
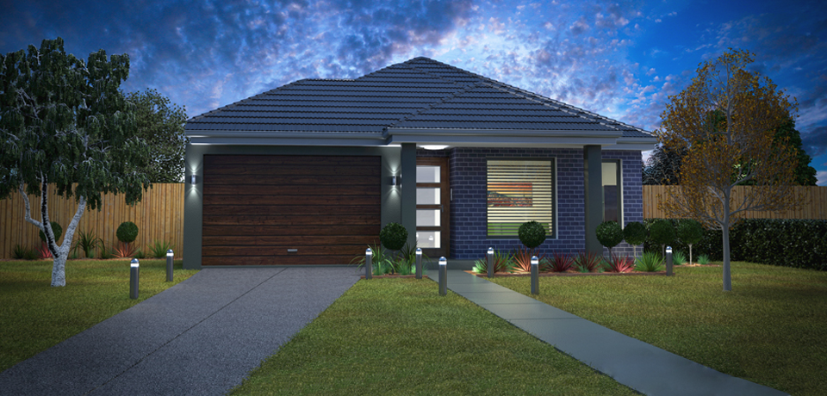
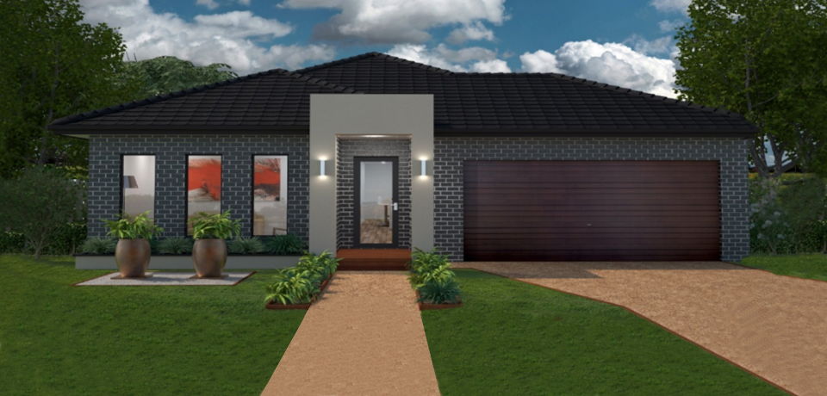
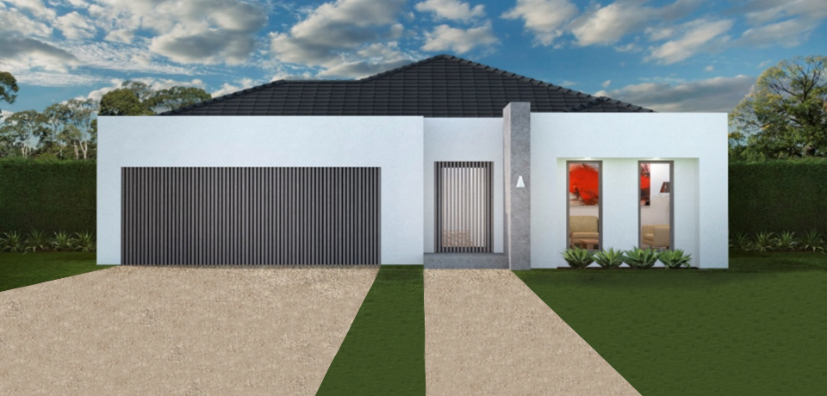
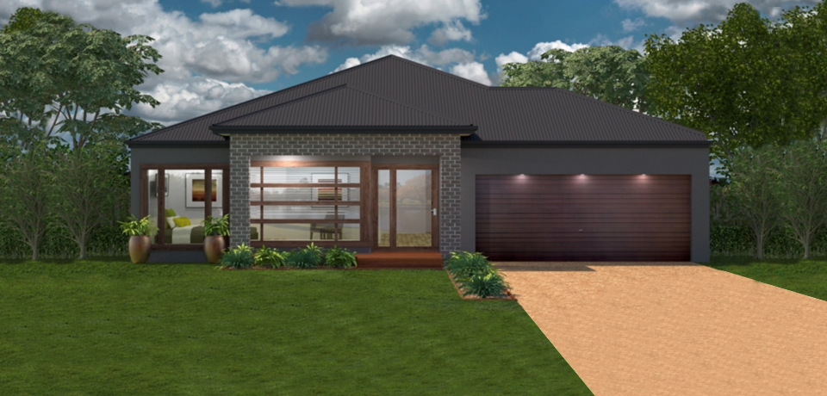
As you enter through the double doors you realise that the Birchwood is not your average family home. Comprising of four bedrooms, two bathrooms and a large open plan living area, the Birchwood sure ticks all the boxes. Take time out and relax in the purpose built theatre room or entertain your guests outdoors in the alfresco. Beautifully designed and laid out, this contemporary home is built to stand the test of time.
| Exterior Width: | 14.91 m |
| Exterior Length: | 22.80 m |
| Minimum LOT Width: | 16.00 m |
| Living Area: | 238.51 m2 | 25.71 squares |
| Garage Area: | 40.35 m2 | 4.35 squares |
| Porch Area: | 4.87 m2 | 0.52 squares |
| Alfresco Area: | 22.82 m2 | 2.46 squares |
| Total Area: | 306.55 m2 | 33.05 squares |

Virasat Homes


123, near shammer lake
New York, New York - 10001
United States
Phone : 1234-123-123
Email : info@dreamvilla.com
Copyright 2015. All Rights Reserved by DreamVilla - Multi Property Theme.