Australia / VIC
 2
2 4
4 2
2
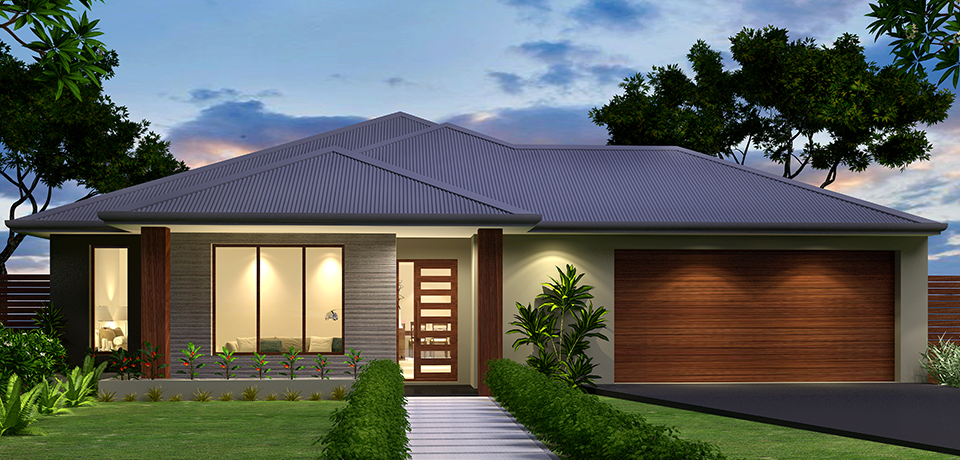
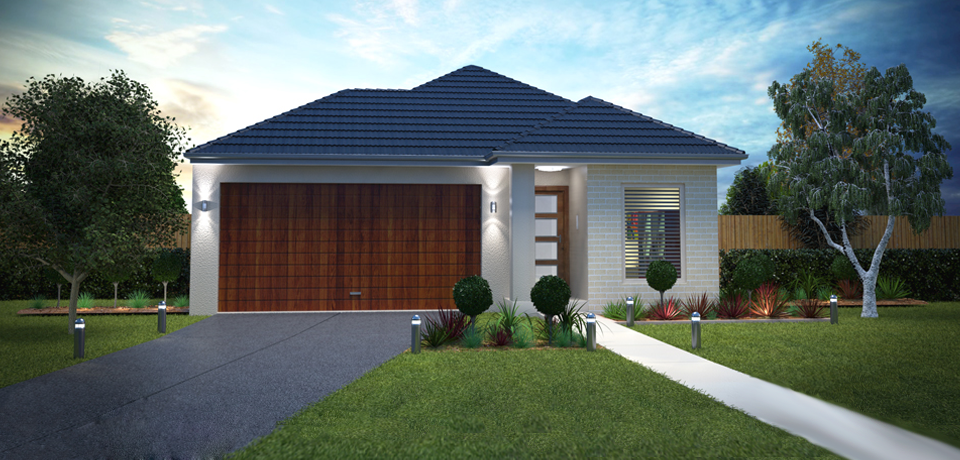
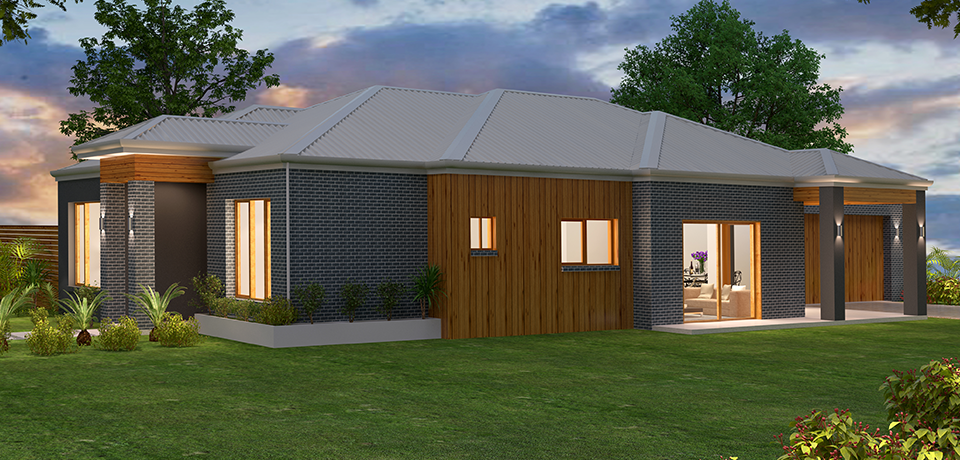
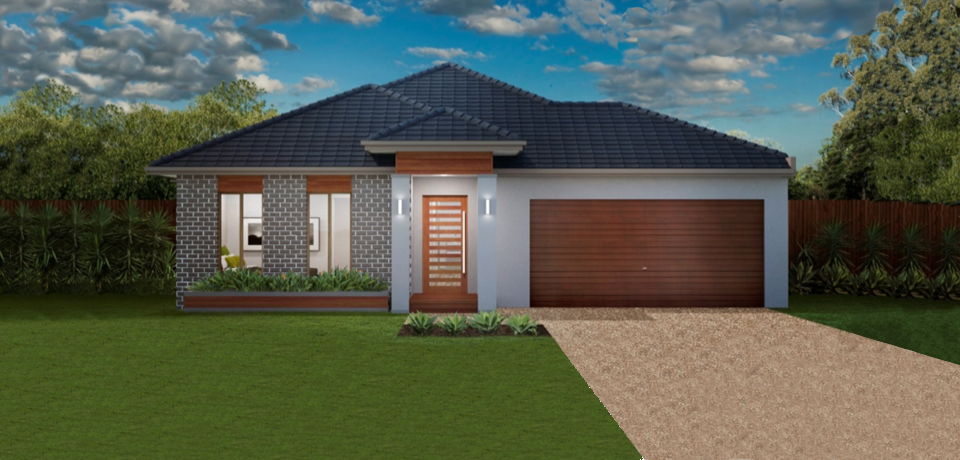
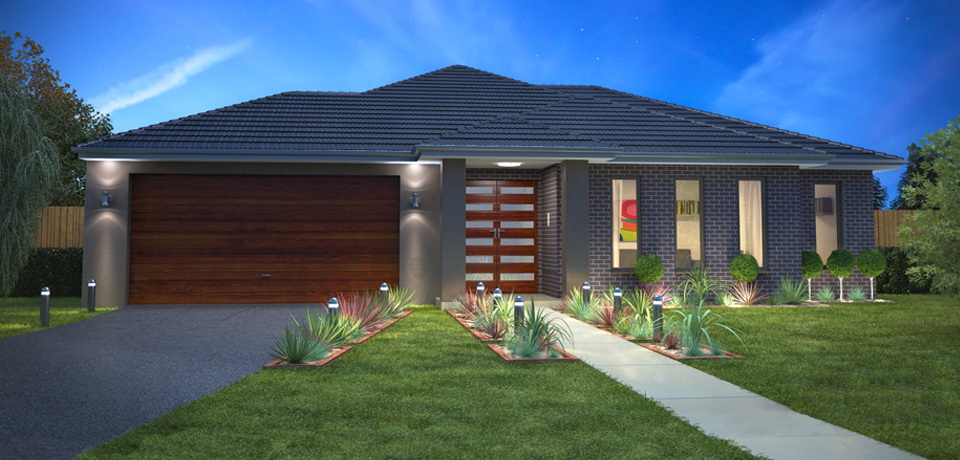
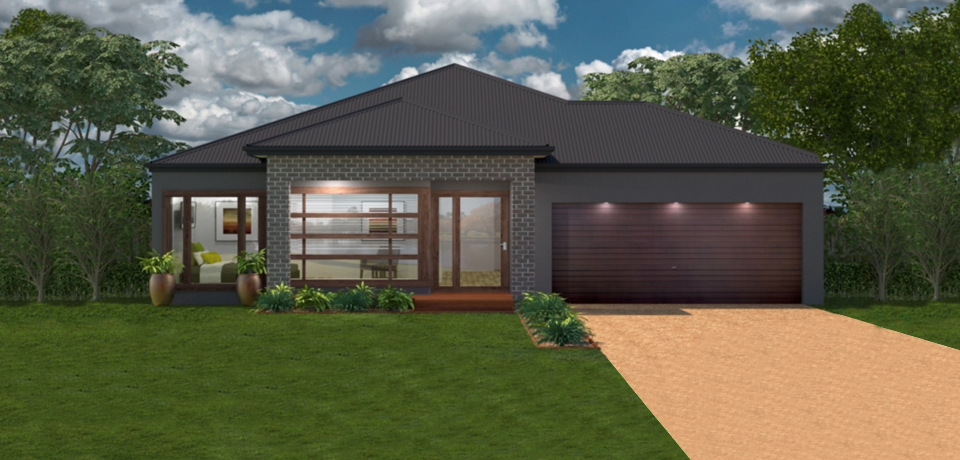
Spacious, practical, dynamic…
A generous master bedroom with ensuite and large walk in robe with so much space you’ll need to get more clothes..
Entertaining guests won’t get much easier than this with zoned off kids’ bedrooms at the rear and a massive open area from the dining to the lounge, easily incorporating the alfresco especially for those times you feel like ‘eating out’.
Did we mention ‘entertainment’? Atop so many great features, your own theatre room will be sure to impress!
| Exterior Width: | 12.80 m |
| Exterior Length: | 26.06 m |
| Minimum LOT Width: | 14.00 m |
| Living Area: | 226.86 m2 | 24.46 squares |
| Garage Area: | 38.07 m2 | 4.10 squares |
| Porch Area: | 1.67 m2 | 0.18 squares |
| Alfresco Area: | 12.60 m2 | 1.36 squares |
| Total Area: | 279.20 m2 | 30.10 squares |


Virasat Homes


123, near shammer lake
New York, New York - 10001
United States
Phone : 1234-123-123
Email : info@dreamvilla.com
Copyright 2015. All Rights Reserved by DreamVilla - Multi Property Theme.