Australia / VIC
 2
2 4
4 2
2
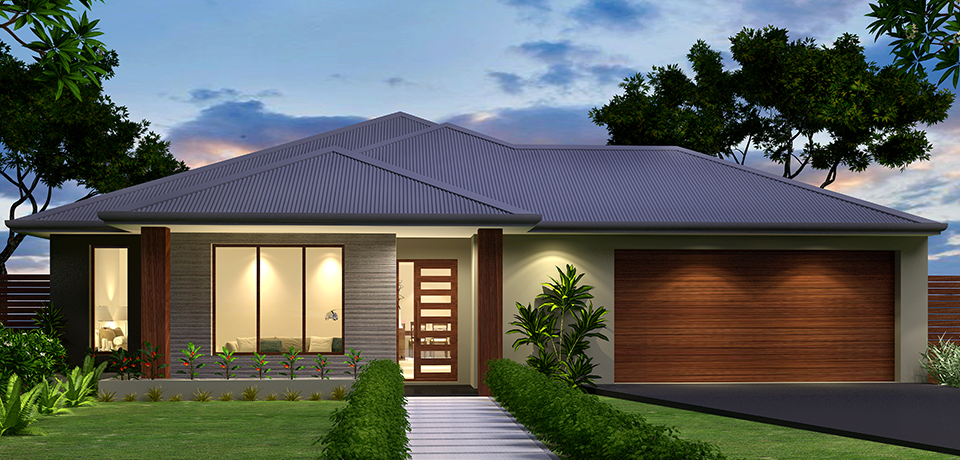
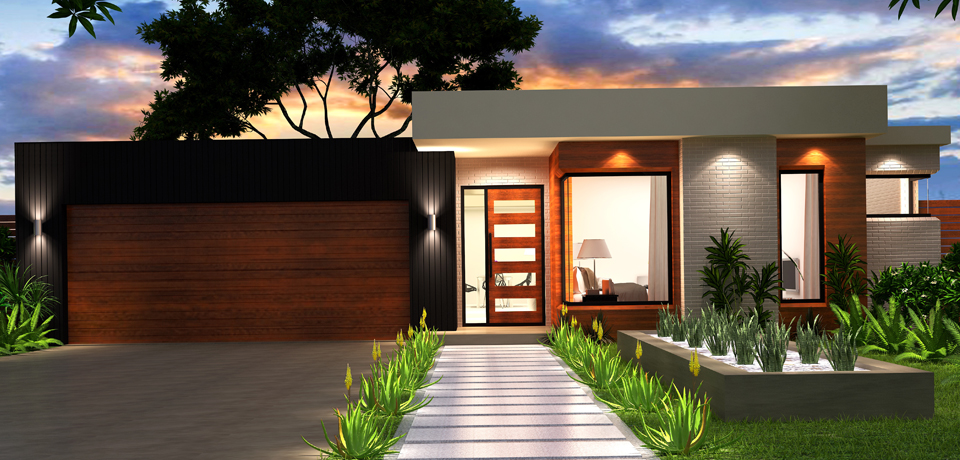
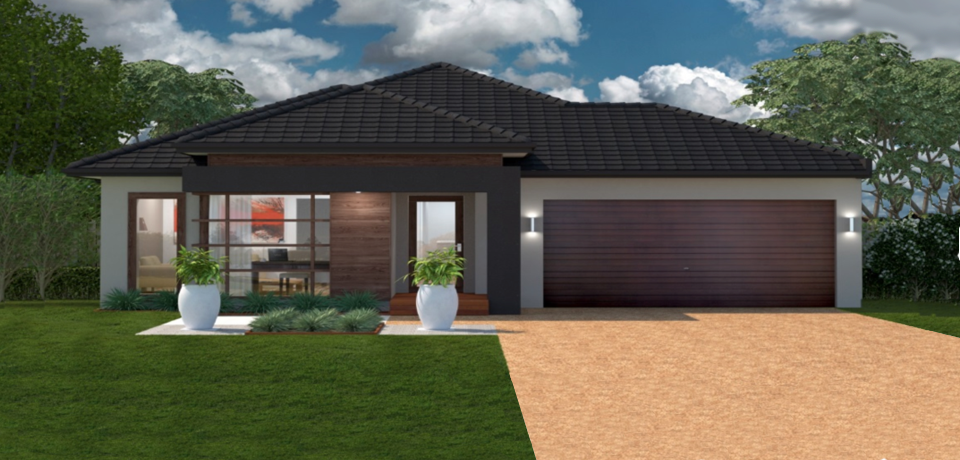
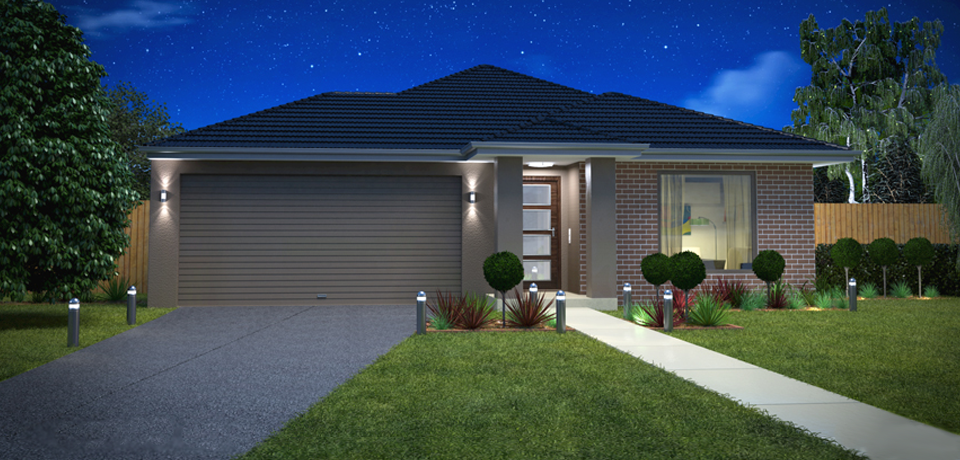
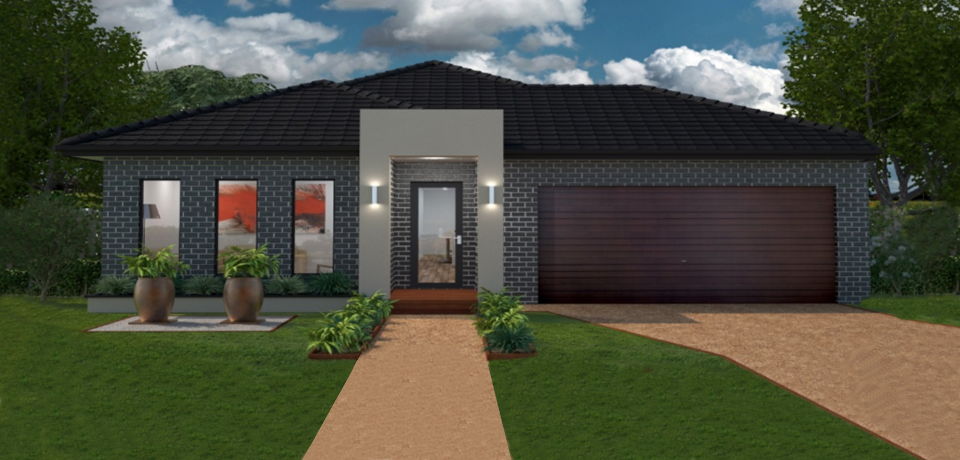
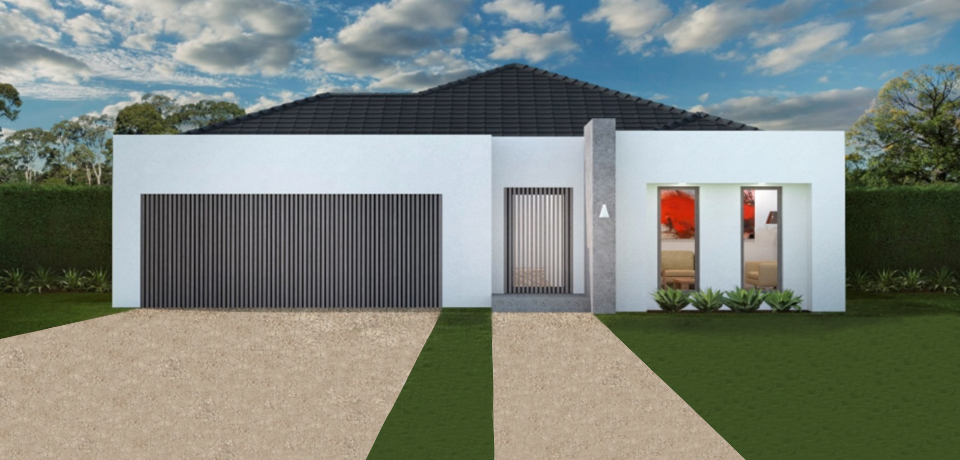
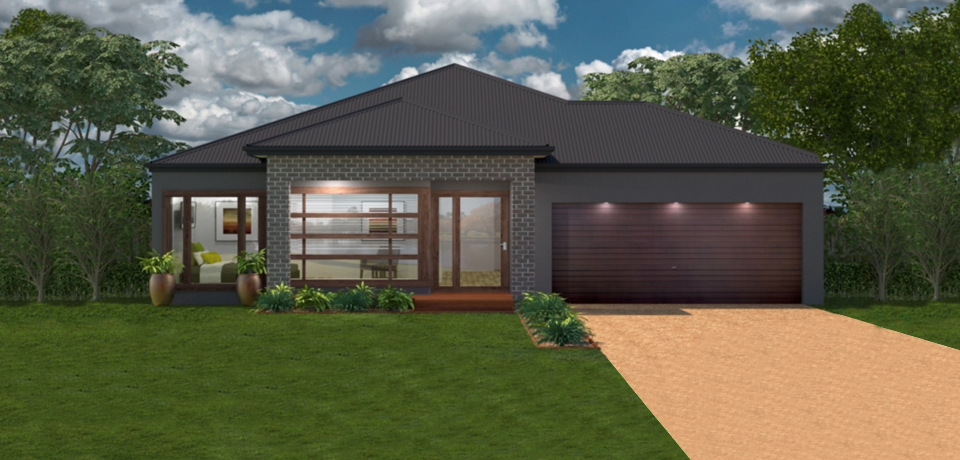
Private, spacious and accommodating…
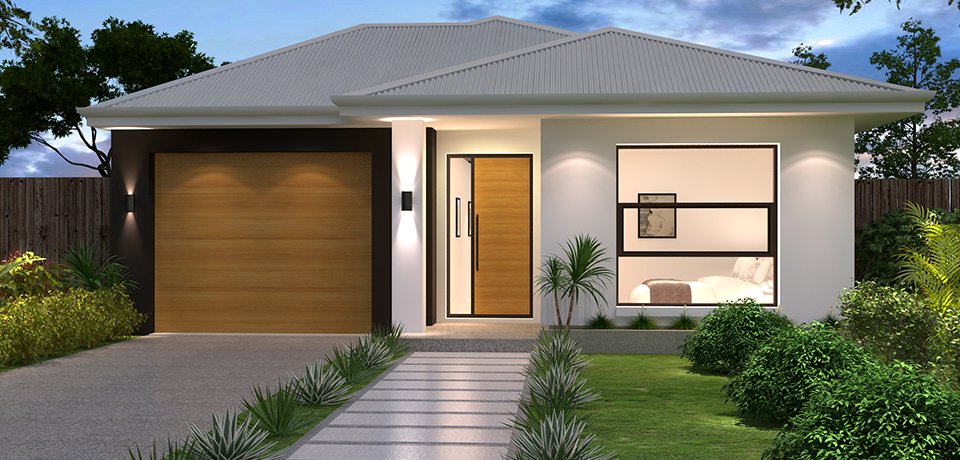
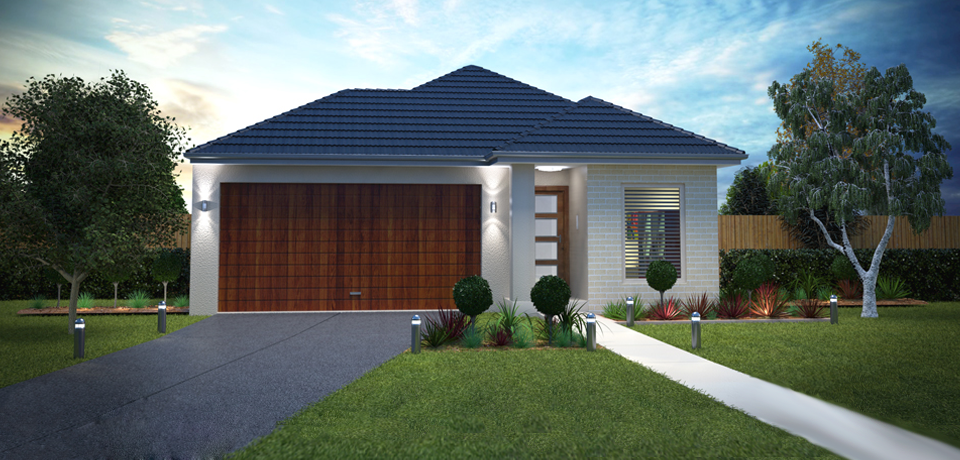
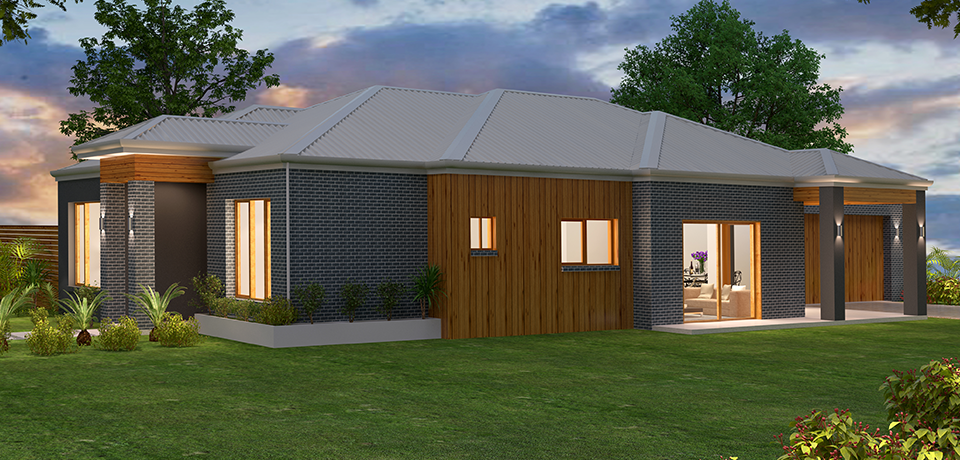
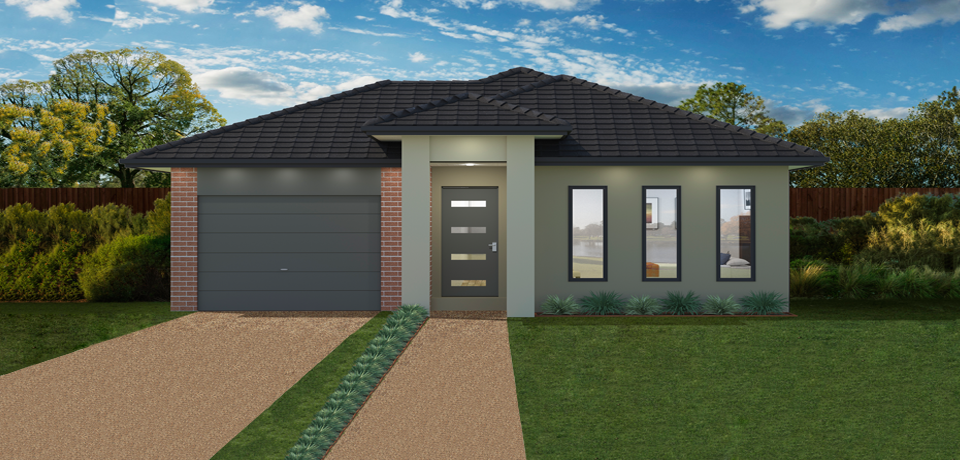
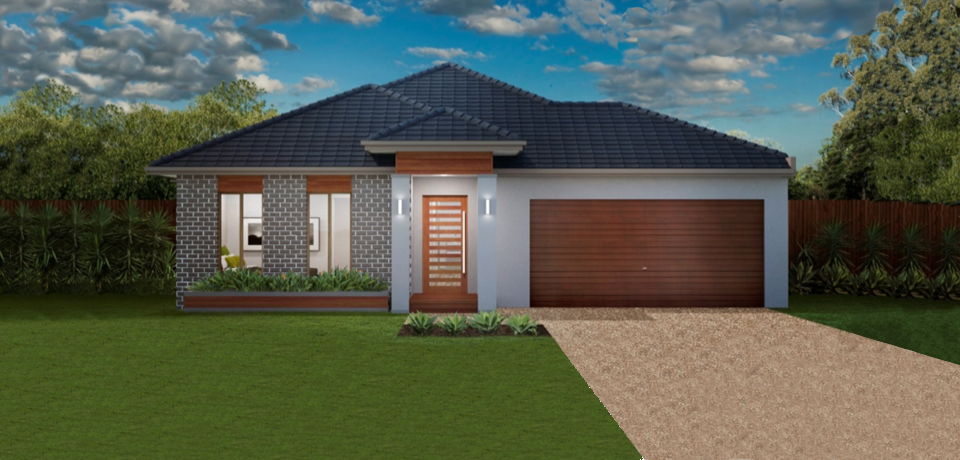
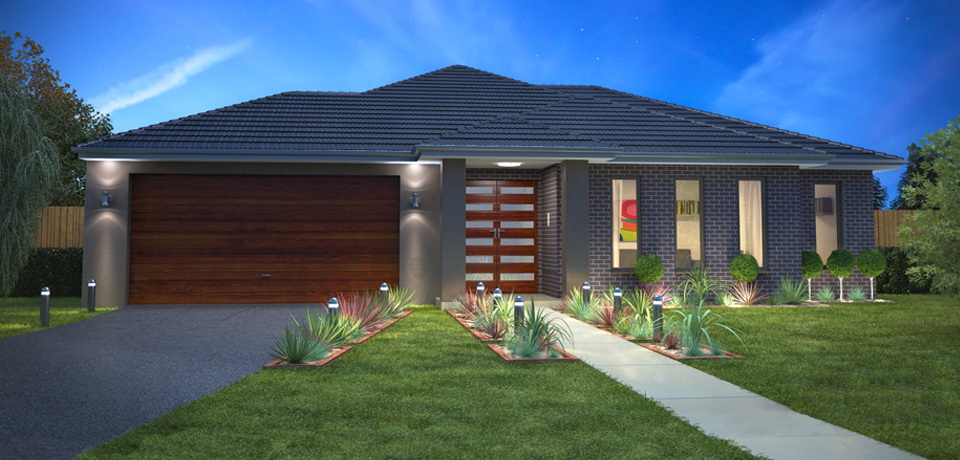
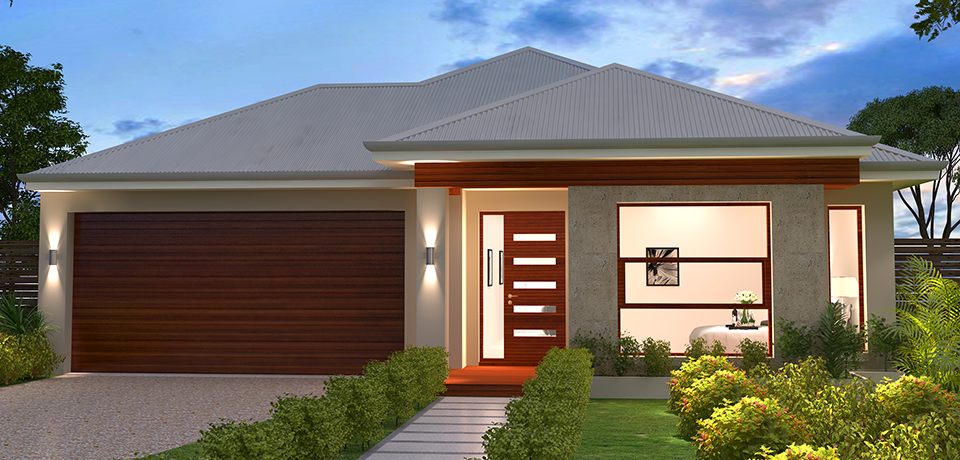
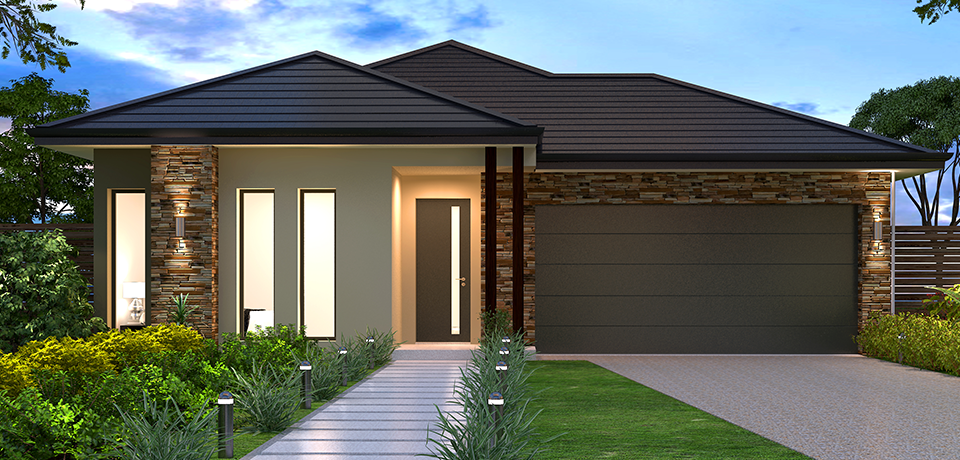
Like your personal space? The Sandlewood is the home for you. Specifically designed for those that like their “breathing space” – out of the four bedrooms, no two bedrooms butt up against each other. The master bedroom includes a massive walk-in-robe and ensuite. The kitchen is the centre of attention, surrounded by the a large living area, dining room and alfresco. At 28 squares, the Sandlewood is the perfect home.
| Exterior Width: | 12.85 m |
| Exterior Length: | 23.29 m |
| Minimum LOT Width: | 14.00 m |
| Living Area: | 210.78 m2 | 22.72 squares |
| Garage Area: | 37.25 m2 | 4.02 squares |
| Porch Area: | 8.25 m2 | 0.89 squares |
| Alfresco Area: | 9.00 m2 | 0.97 squares |
| Total Area: | 265.28 m2 | 28.60 squares |


Virasat Homes


123, near shammer lake
New York, New York - 10001
United States
Phone : 1234-123-123
Email : info@dreamvilla.com
Copyright 2015. All Rights Reserved by DreamVilla - Multi Property Theme.