Australia / VIC
 2
2 4
4 2
2
Open, generous and edgy…
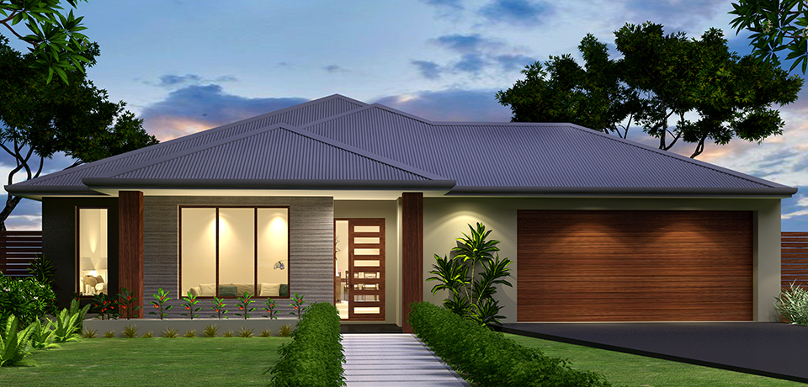
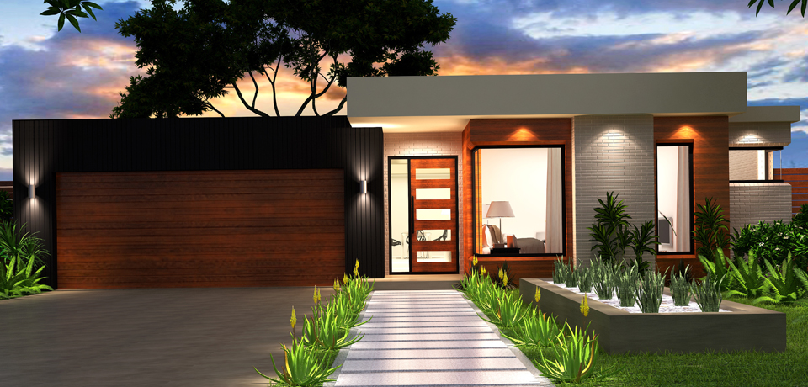
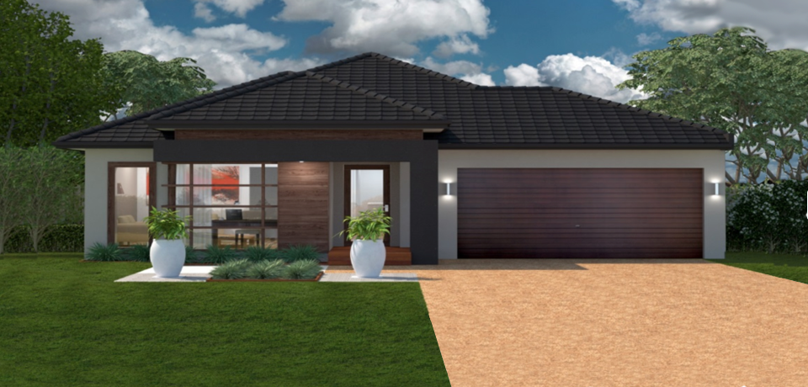
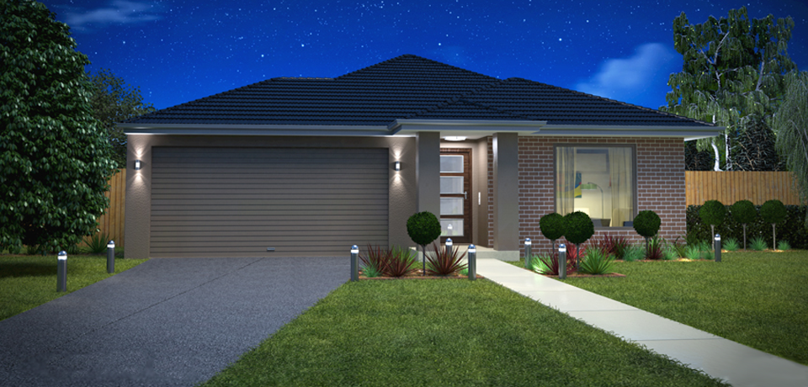
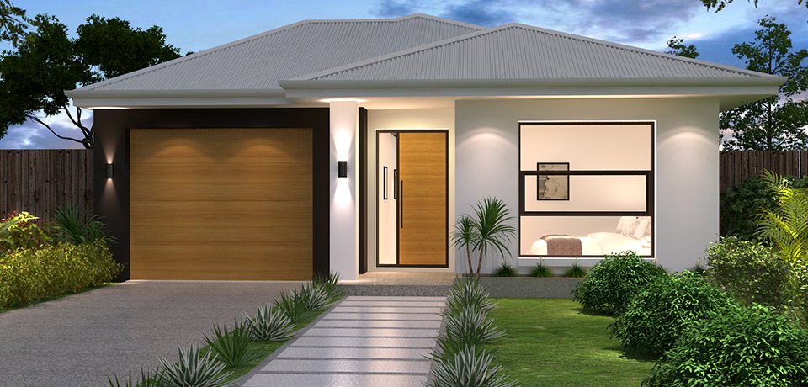
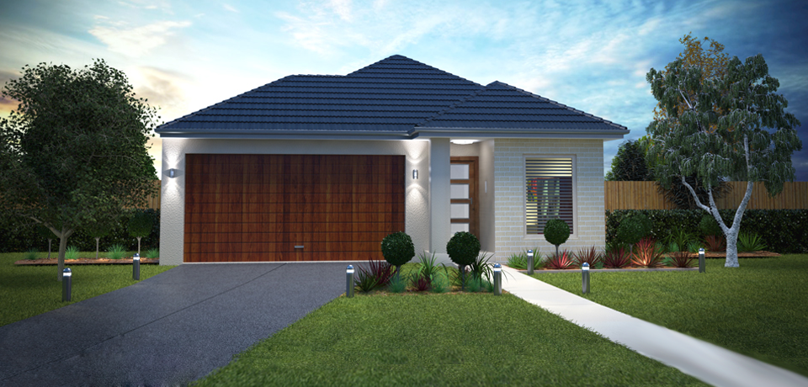
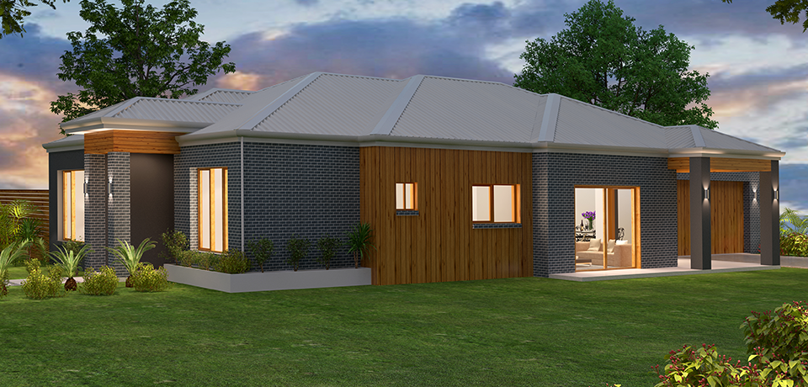
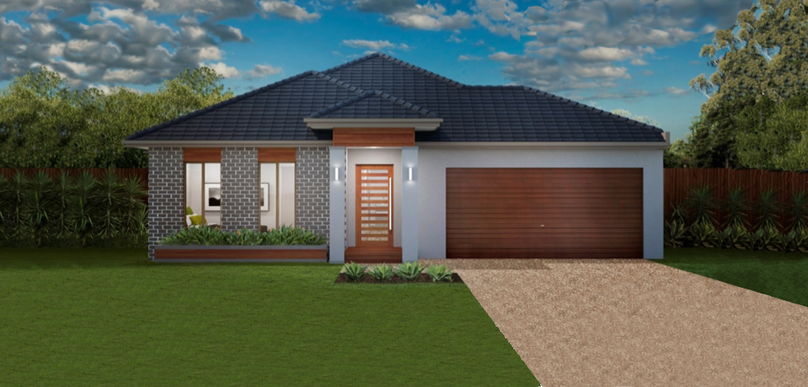
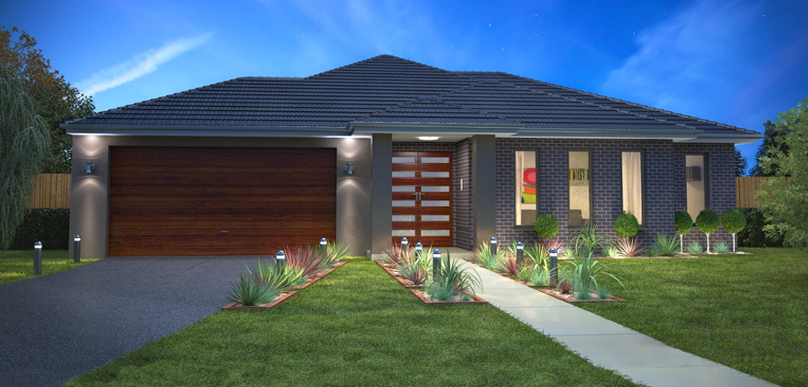
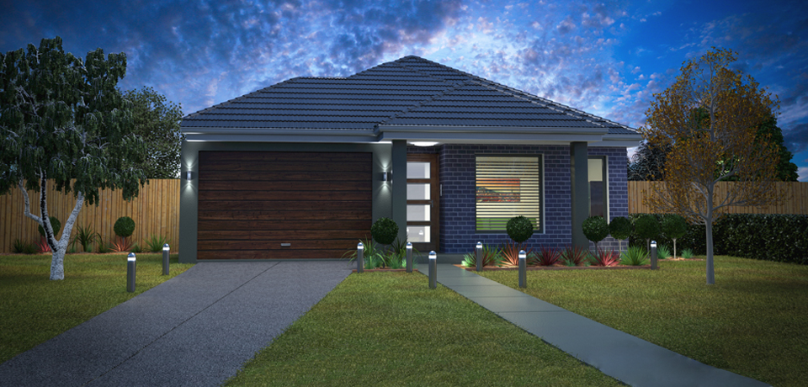
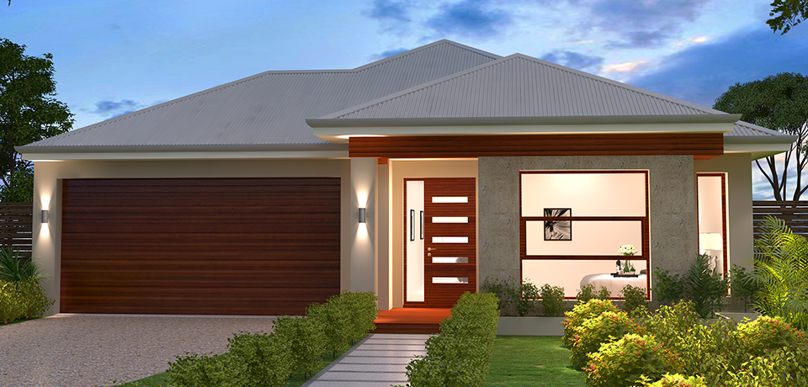
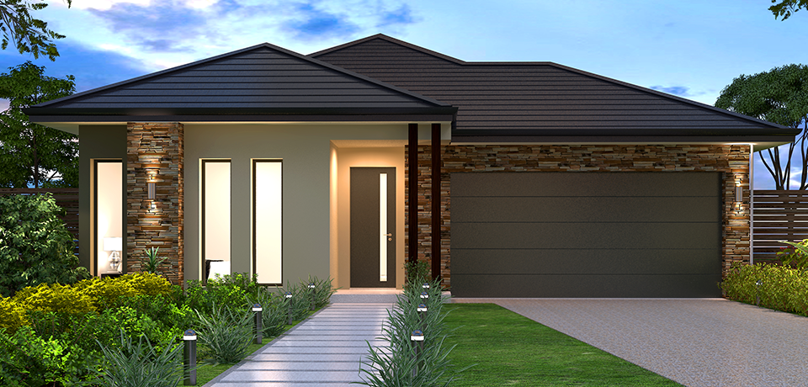
When you step into the Elveira, take a deep breath and stretch out your arms. Boasting a massive open plan design incorporating Kitchen and living areas the Elveira is your next home. The Lounge is isolated at the front of the house and the bedrooms are also secluded for maximum privacy. Step out onto the alfresco area and enjoy the great outdoors. With four bedrooms, two bathrooms and a double garage, the Elveira has everyone in the family covered
| Exterior Width: | 11.30 m |
| Exterior Length: | 21.50 m |
| Minimum LOT Width: | 12.50 m |
| Living Area: | 160.85 m2 | 17.34 squares |
| Garage Area: | 36.24 m2 | 3.91 squares |
| Porch Area: | 3.21 m2 | 0.35 squares |
| Alfresco Area: | 9.49 m2 | 1.02 squares |
| Total Area: | 209.79 m2 | 22.62 squares |


Virasat Homes

123, near shammer lake
New York, New York - 10001
United States
Phone : 1234-123-123
Email : info@dreamvilla.com
Copyright 2015. All Rights Reserved by DreamVilla - Multi Property Theme.