Australia / VIC
 2
2 3
3 2
2
Balanced, simple and clean…
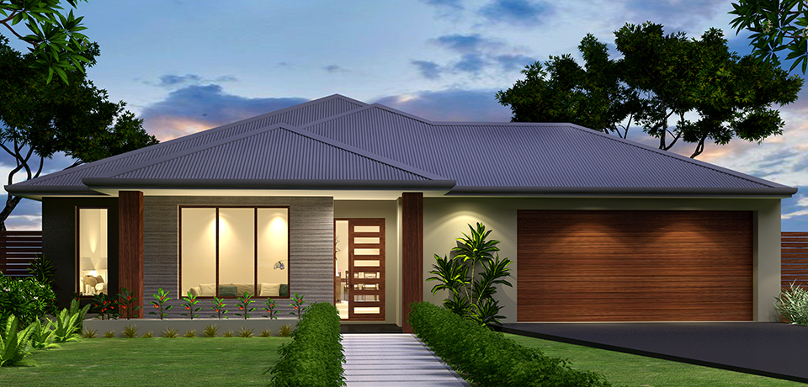
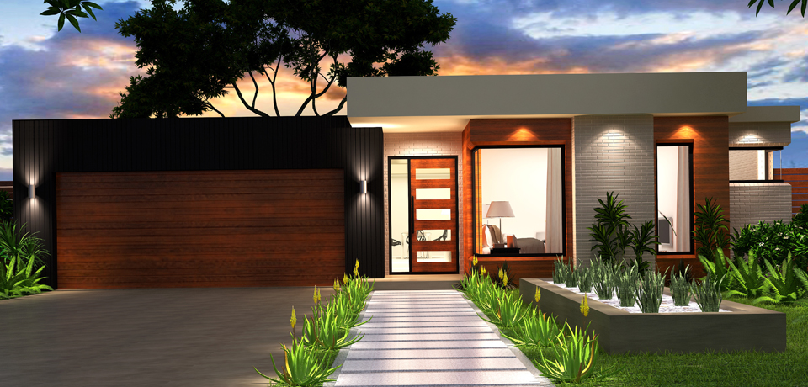
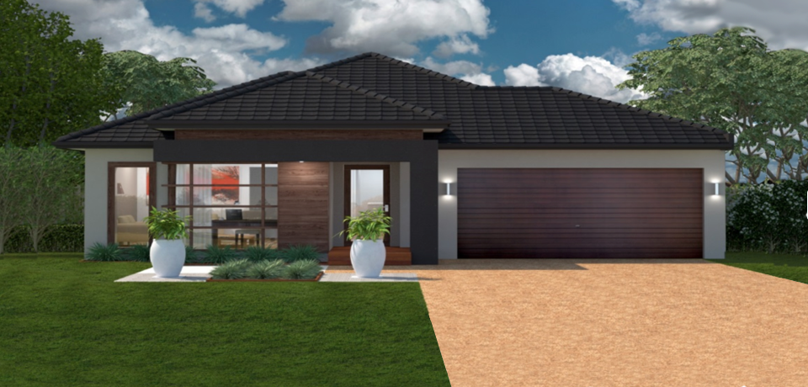
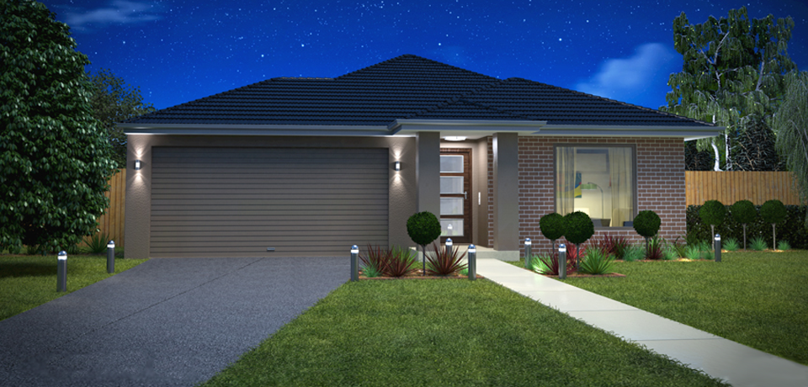
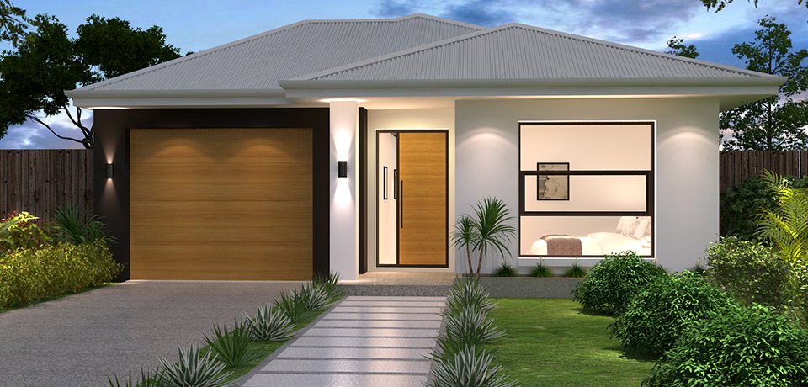
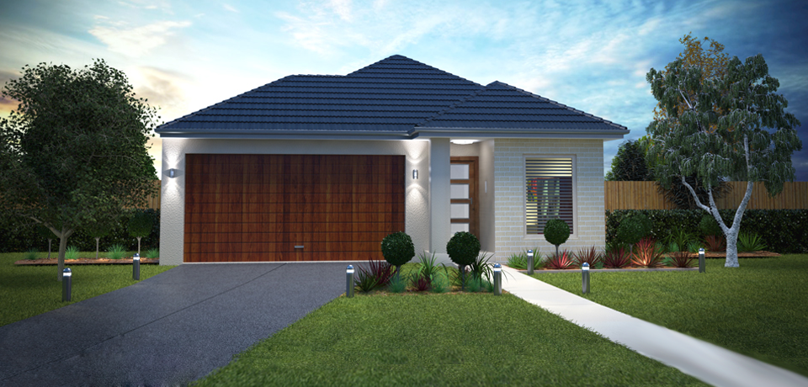
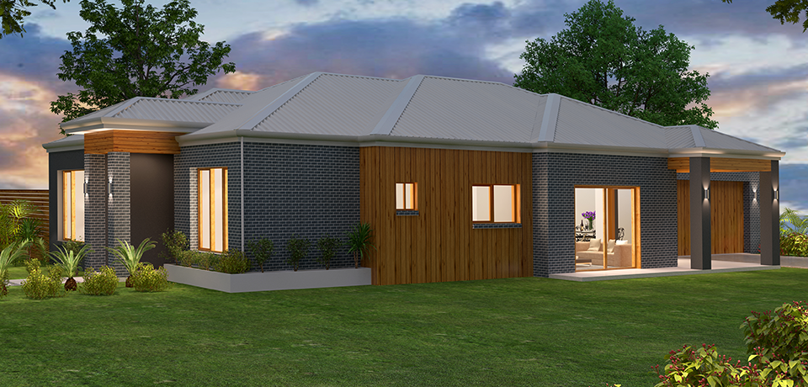
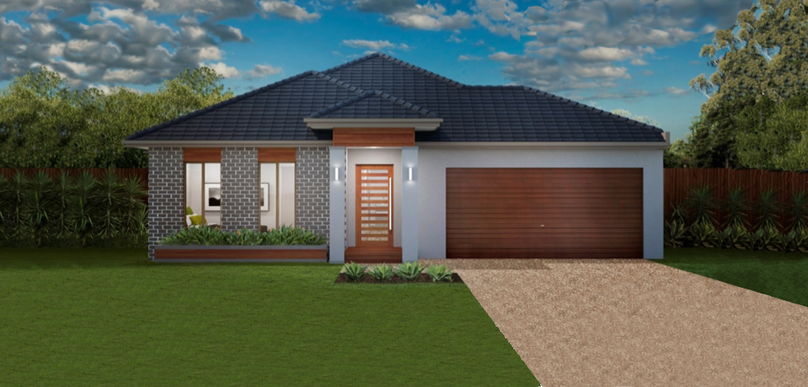
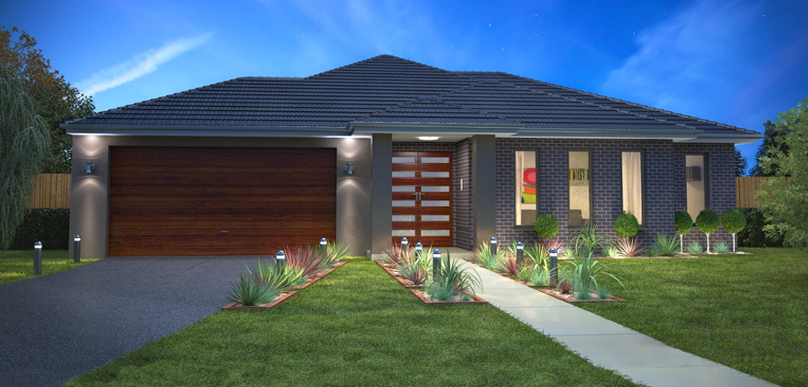
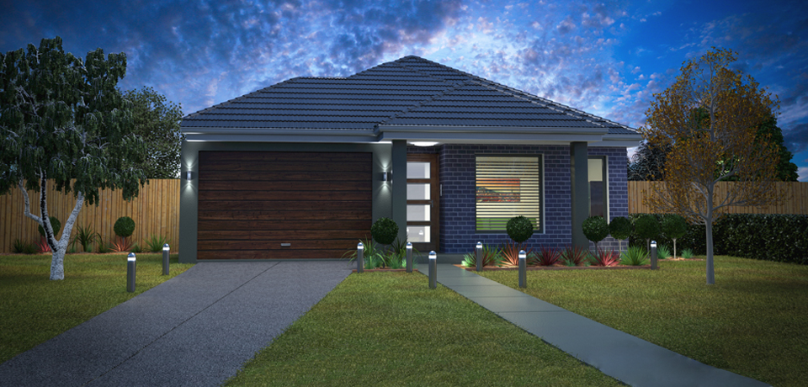
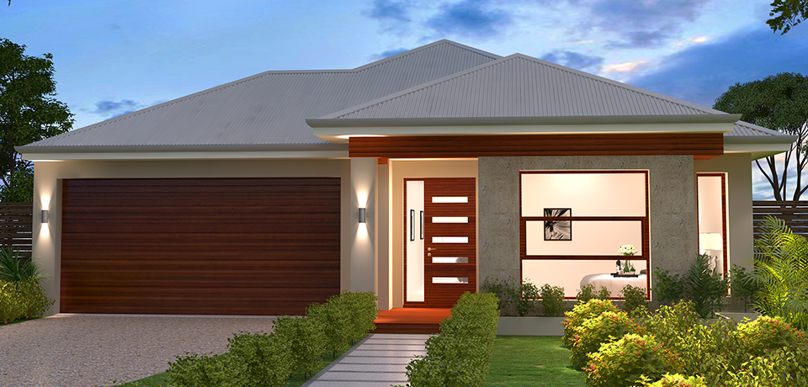
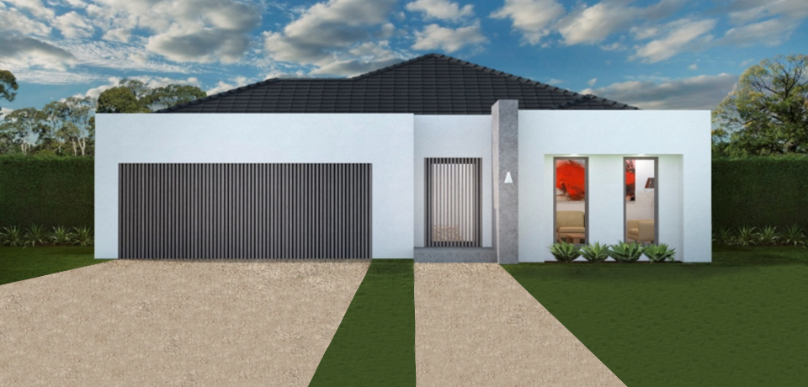
You can basically run a straight line down the house and divide it in two. Bedrooms to one side and living areas to the other. The Caeder’s layout is simple and clean. The contemporary façade evokes class and style. The “L” shaped kitchen and preparation bay is perfectly accompanied by the open plan family living spaces. With four bedrooms, two bathrooms and double garage this house fits all!
| Exterior Width: | 11.30 m |
| Exterior Length: | 22.60 m |
| Minimum LOT Width: | 14.00 m |
| Living Area: | 153.05 m2 | 16.50 squares |
| Garage Area: | 36.35 m2 | 3.92 squares |
| Porch Area: | 3.81 m2 | 0.41 squares |
| Alfresco Area: | 27.90 m2 | 3.01 squares |
| Total Area: | 221.11 m2 | 23.84 squares |


Virasat Homes

123, near shammer lake
New York, New York - 10001
United States
Phone : 1234-123-123
Email : info@dreamvilla.com
Copyright 2015. All Rights Reserved by DreamVilla - Multi Property Theme.