Australia / VIC
 2
2 4
4 2
2
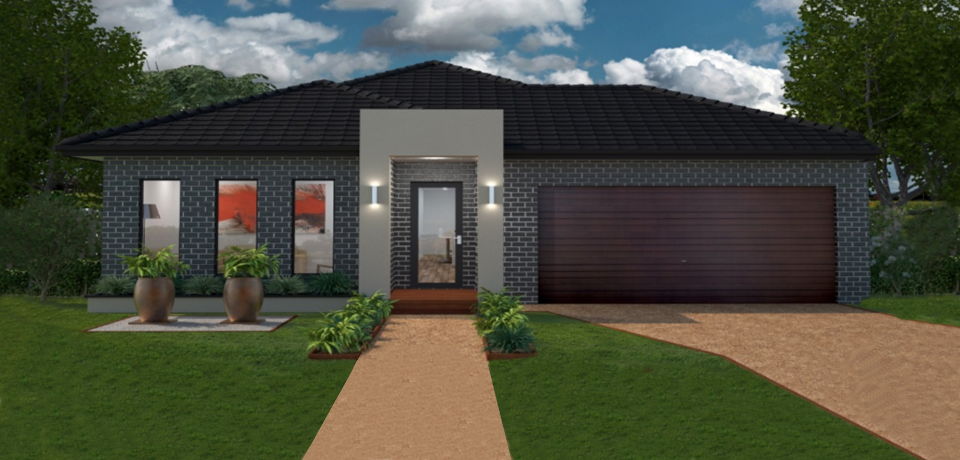
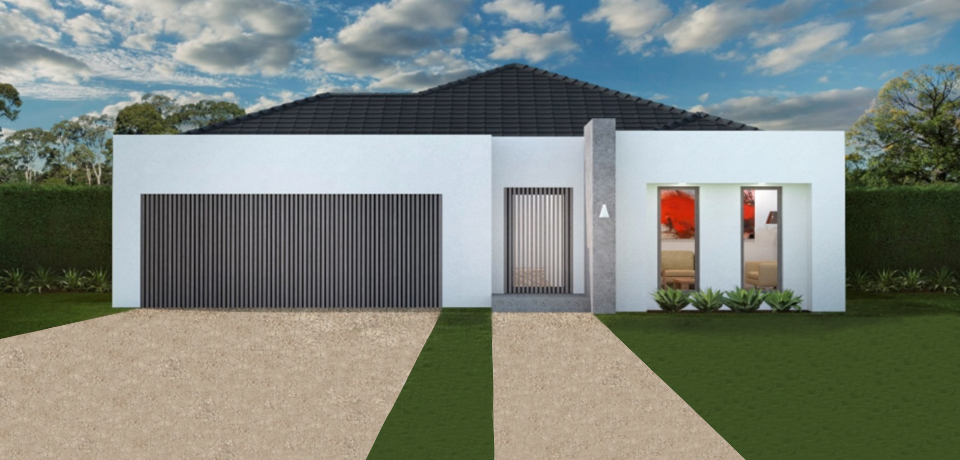
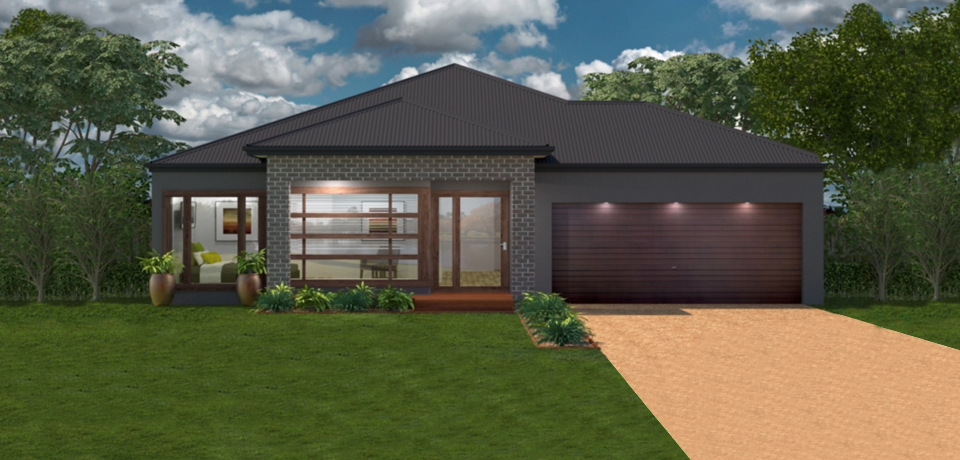
Cosy, warm and sleek…
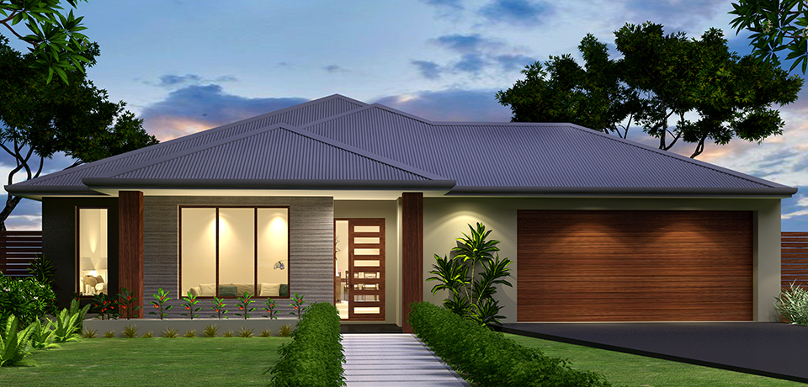
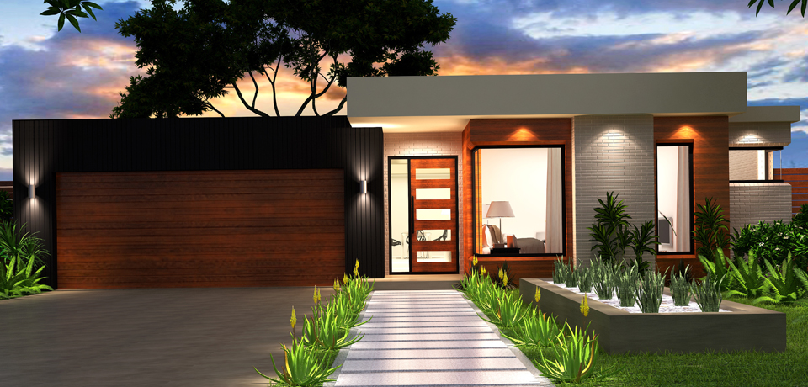
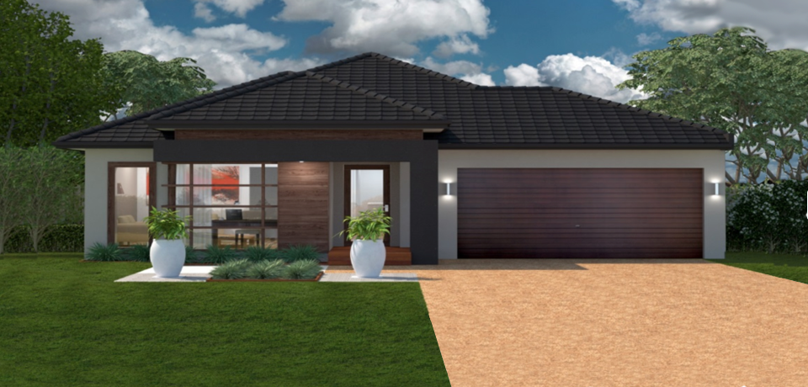
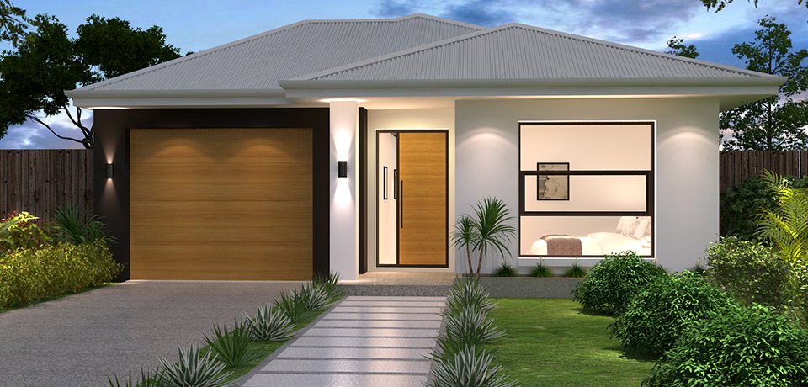
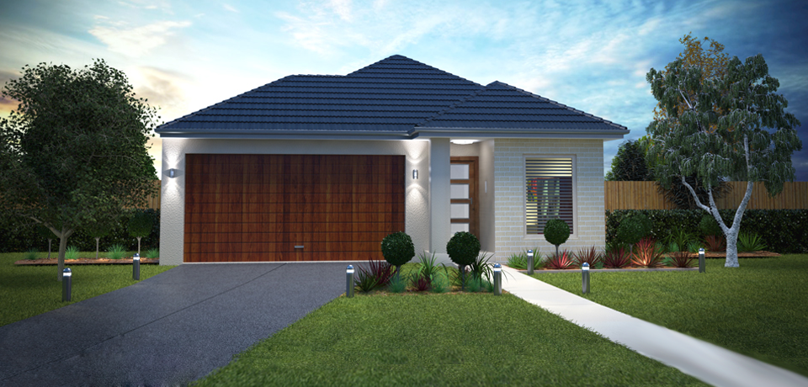
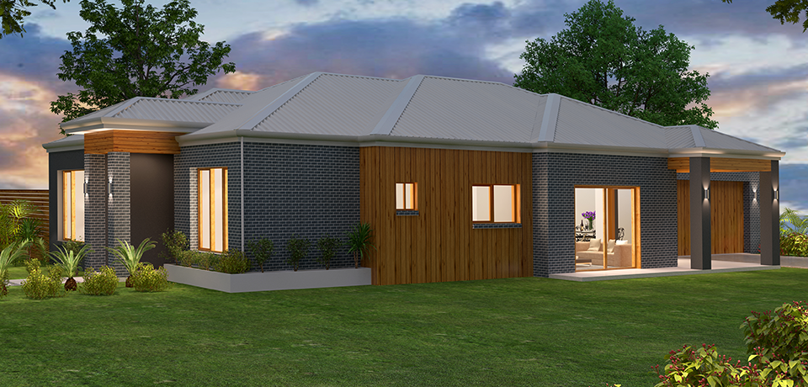
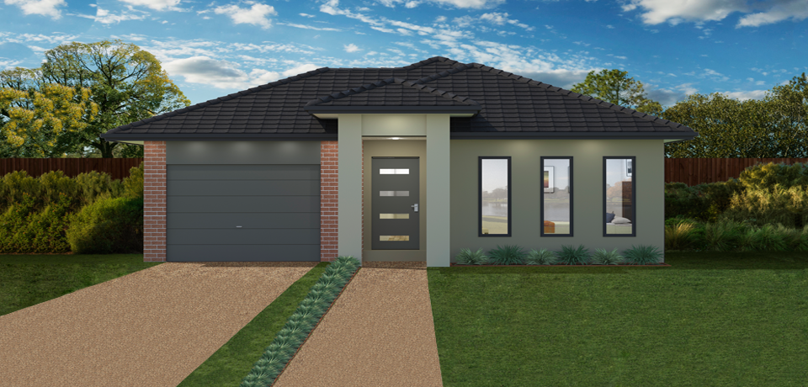
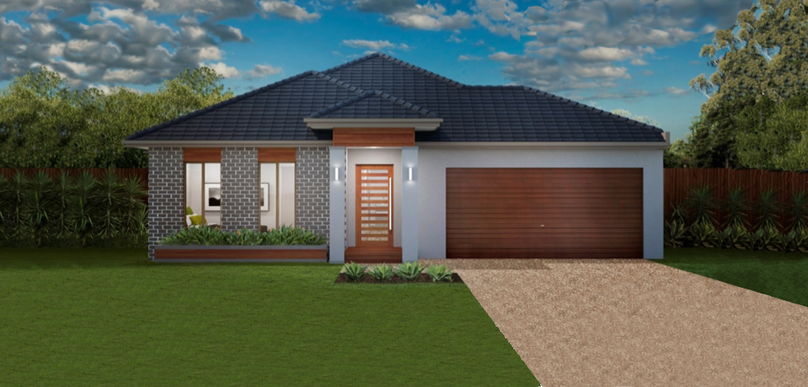
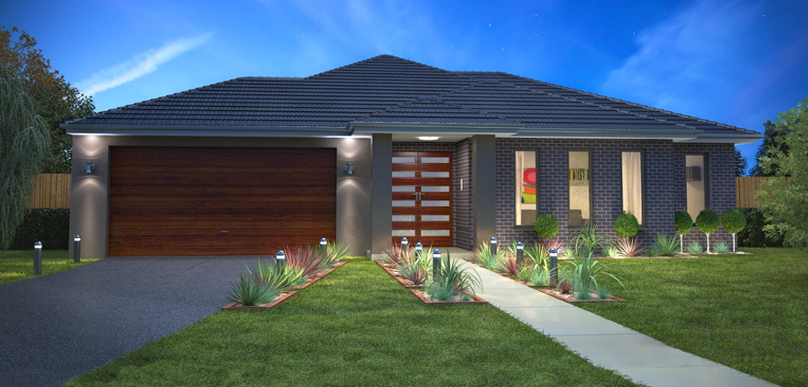
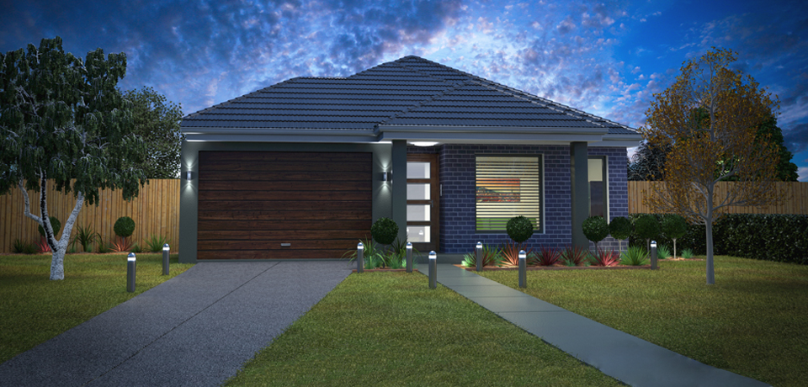
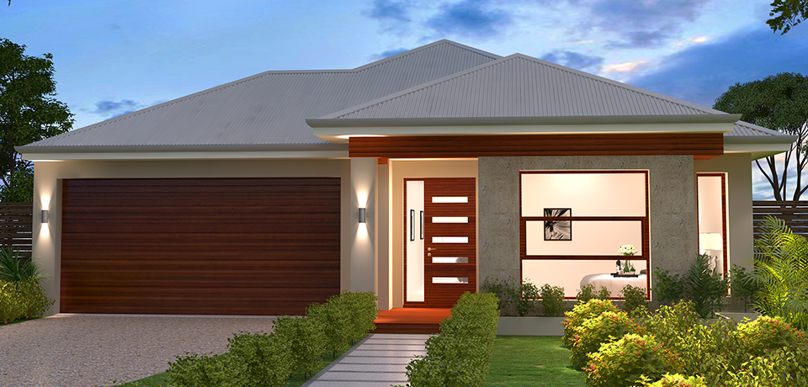
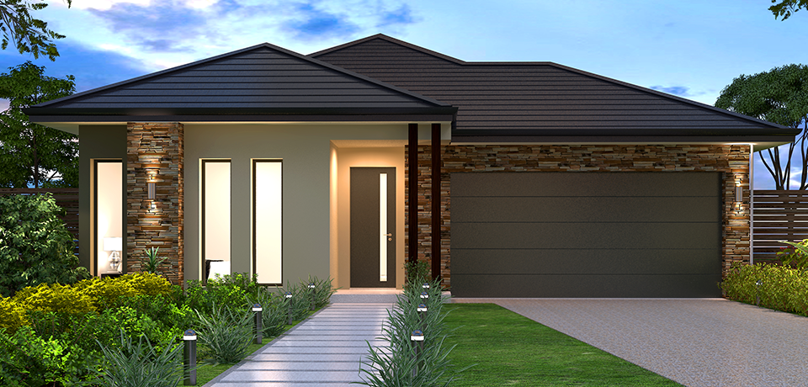
“More than meets the eye” is what comes to mind as you walk down the corridor of this beautiful home. With a purpose built theatre room and open plan meals and living area encompassing the kitchen, this compact layout is surprisingly roomy. Stock up your massive walk-in-pantry, conceal your fridge – you will love your uncluttered kitchen. Boasting four bedrooms, two bathrooms, theatre room and a double garage – there is room for everybody.
| Exterior Width: | 11.35 m |
| Exterior Length: | 22.41 m |
| Minimum LOT Width: | 12.50 m |
| Living Area: | 185.31 m2 | 19.98 squares |
| Garage Area: | 36.15 m2 | 3.90 squares |
| Porch Area: | 3.27 m2 | 0.35 squares |
| Total Area: | 224.73 m2 | 24.23 squares |


Virasat Homes


123, near shammer lake
New York, New York - 10001
United States
Phone : 1234-123-123
Email : info@dreamvilla.com
Copyright 2015. All Rights Reserved by DreamVilla - Multi Property Theme.