Australia / VIC
 2
2 4
4 2
2
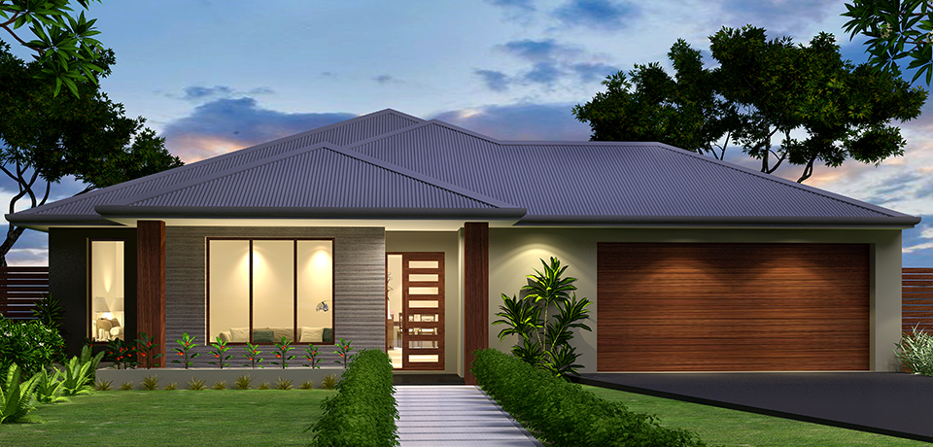
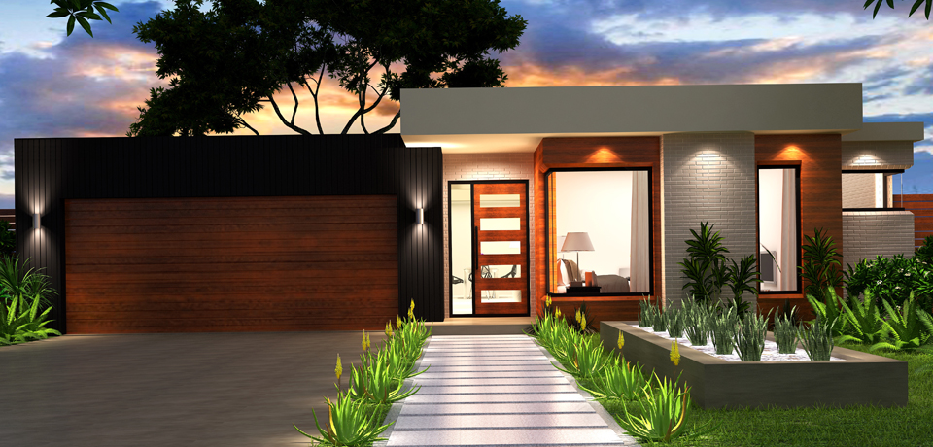
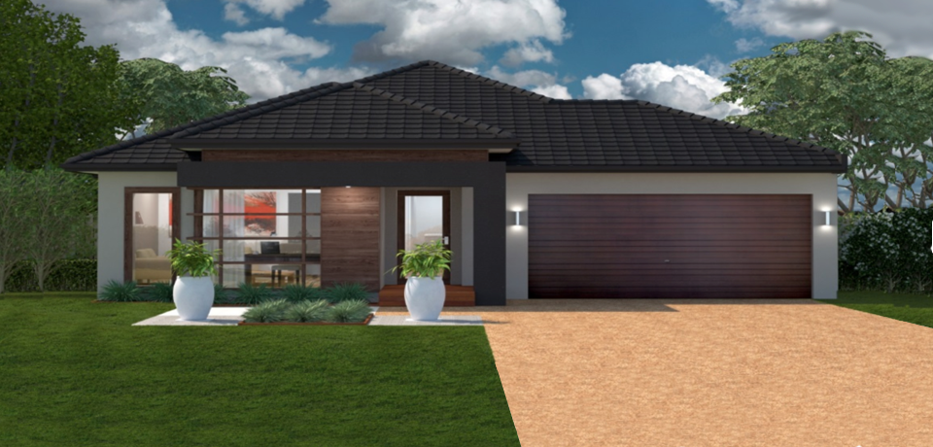
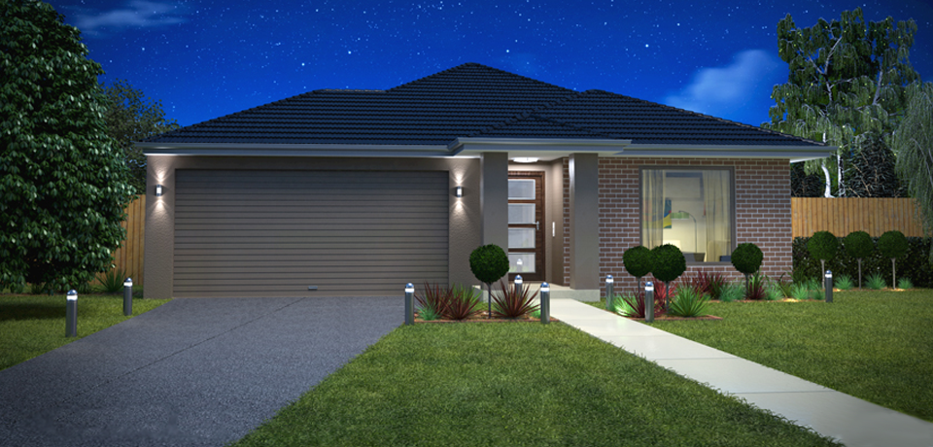
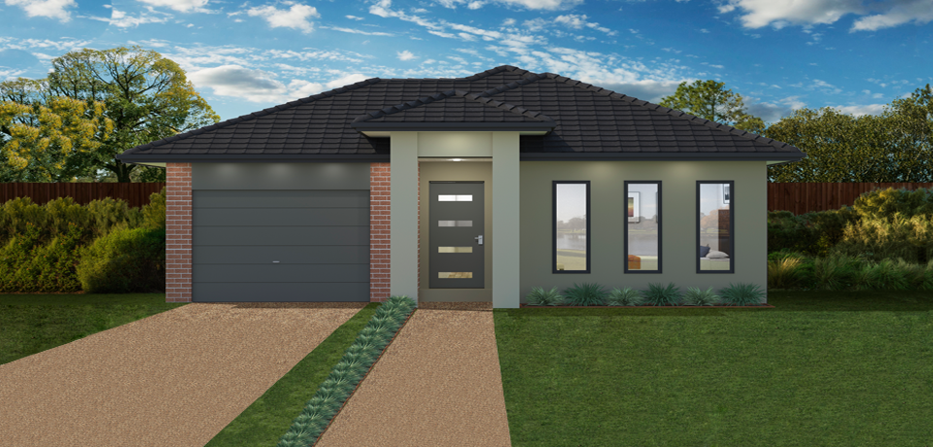
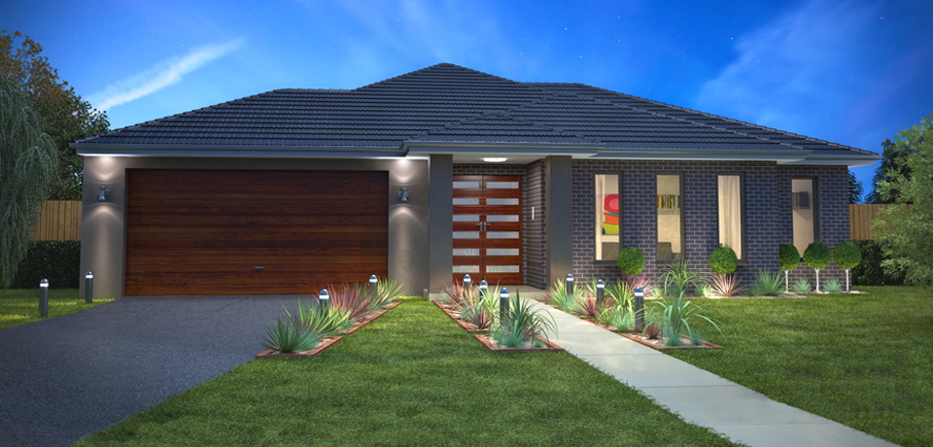
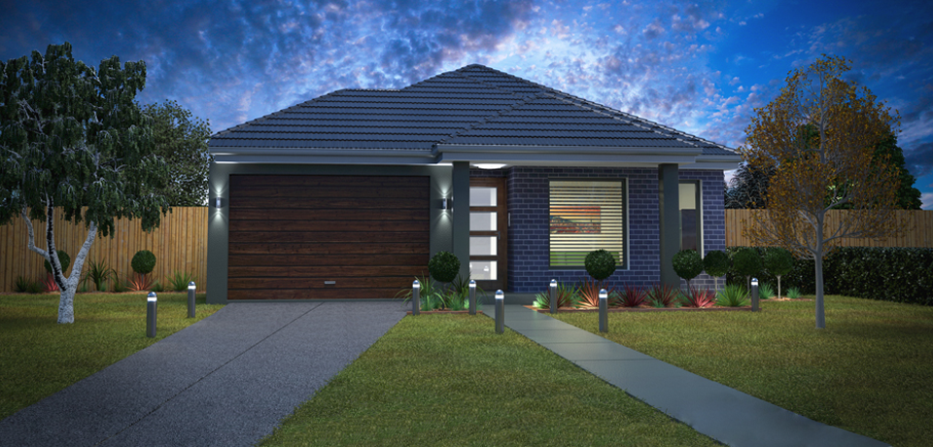
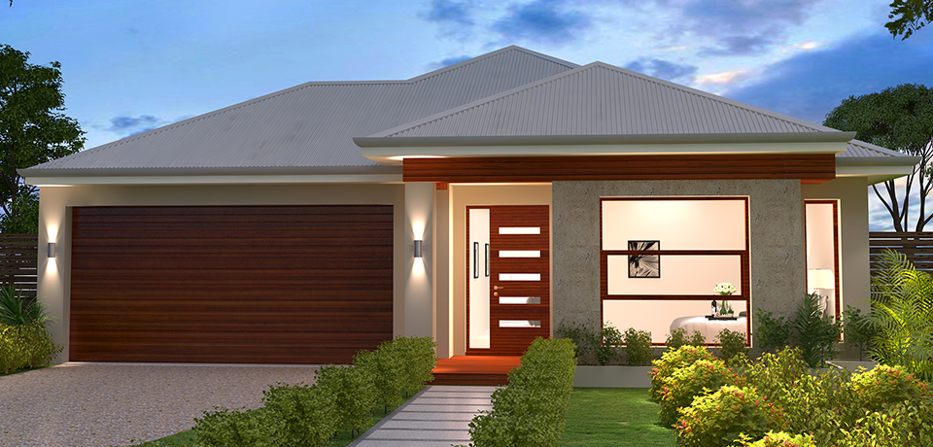
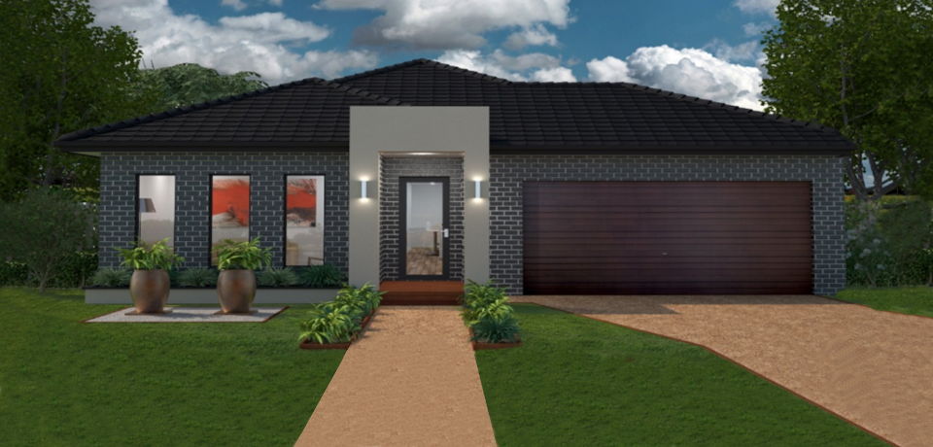
Smart, elegant and bold…
The Red Gum boasts 29 squares of functional design. Do your children a favour and lock them in the spacious study or do yourself a favour and send them to their isolated bedrooms for some peace and quiet. The Red Gum is also perfect for those that love cooking – enjoy your island styled kitchen. The walk in pantry will be a hit with any aspiring master chef.
Also included are the purpose built theatre room, four bedrooms, two bathrooms, double garage and large alfresco.
| Exterior Width: | 12.80 m |
| Exterior Length: | 23.80 m |
| Minimum LOT Width: | 14.00 m |
| Living Area: | 211.44 m2 | 22.79 squares |
| Garage Area: | 36.22 m2 | 3.90 squares |
| Porch Area: | 6.50 m2 | 0.70 squares |
| Alfresco Area: | 14.75 m2 | 1.59 squares |
| Total Area: | 268.91 m2 | 28.99 squares |


123, near shammer lake
New York, New York - 10001
United States
Phone : 1234-123-123
Email : info@dreamvilla.com
Copyright 2015. All Rights Reserved by DreamVilla - Multi Property Theme.